
Listed By
Agency Name: Huff Realty - Ft. Mitchell
Agency Phone: 859-341-7400
Shown By
Agent Name: Jean Wackerly
Agent Phone: (330) 417-8649
Agency Title: Cutler Real Estate

TOUR THIS HOME
Choose a date and time to see 1070 Tudor Lane, Florence, KY 41042.
I will get in touch with you shortly.

Property Description
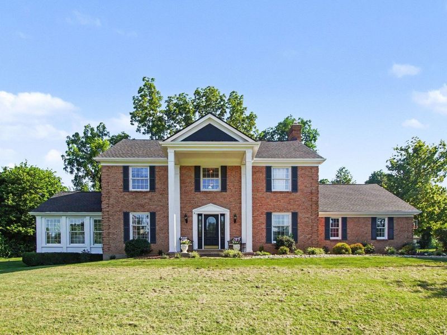
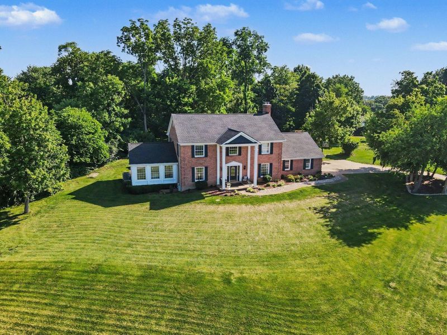
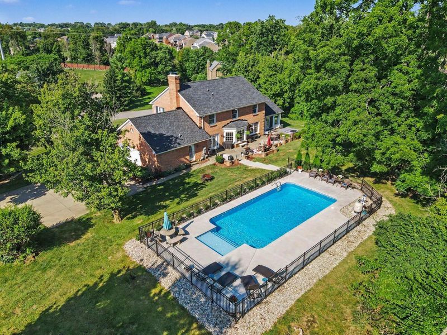
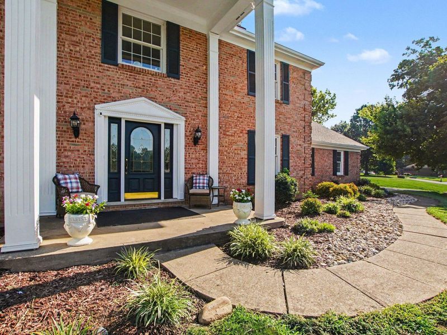
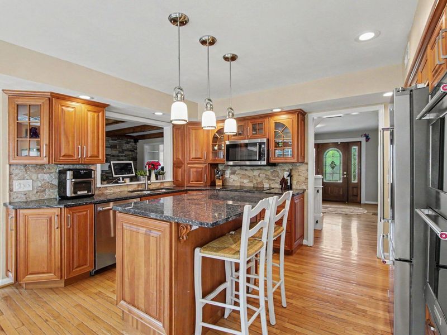
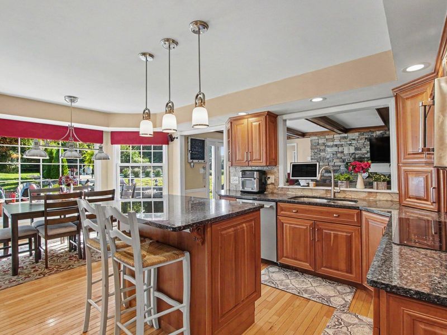
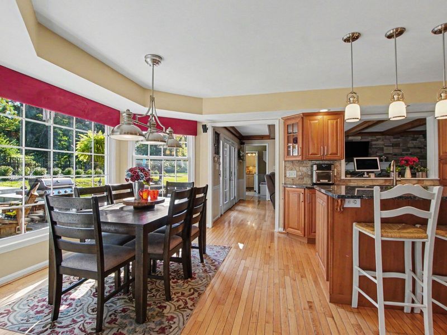
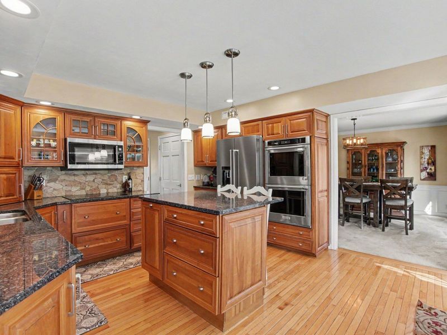
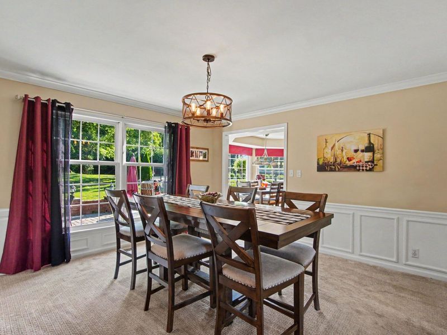
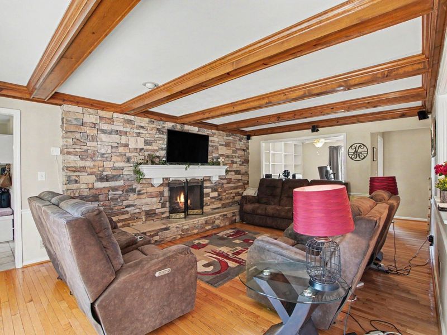
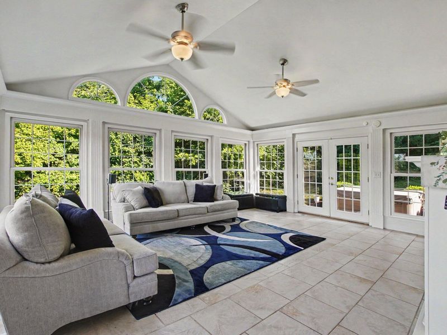
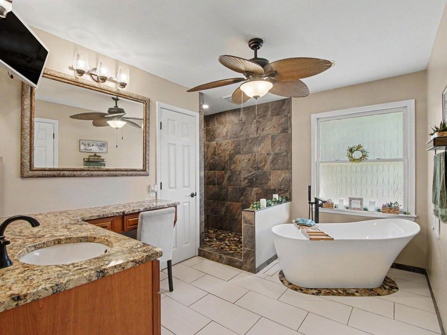
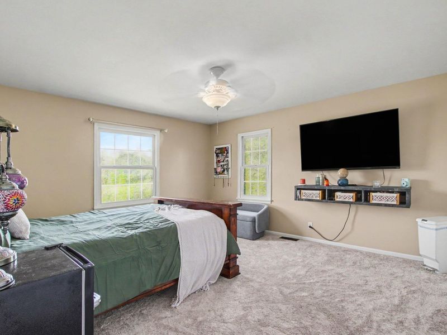
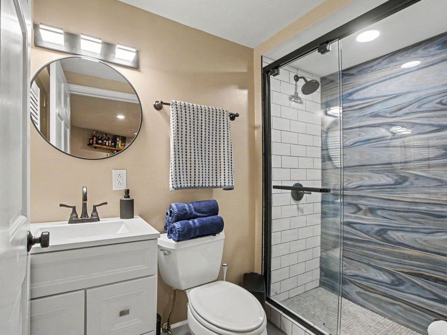
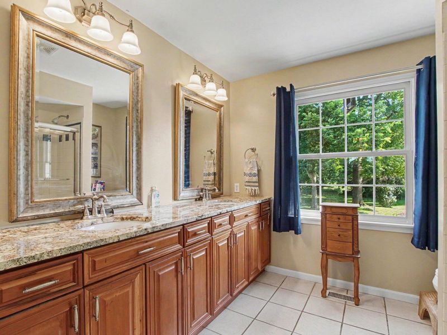
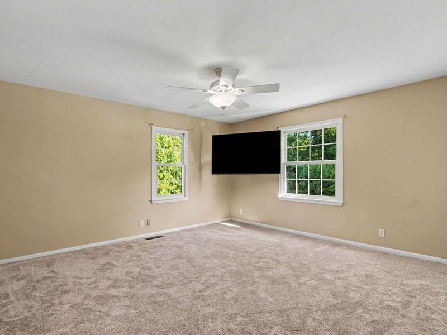
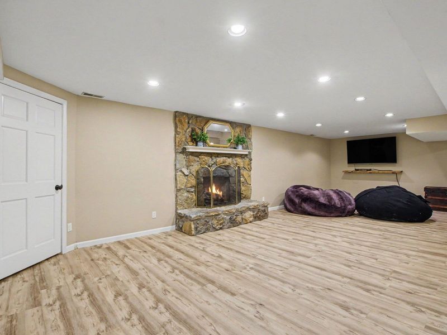
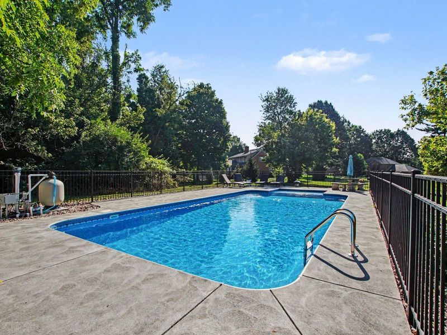
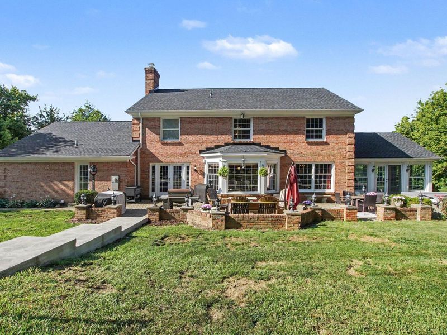
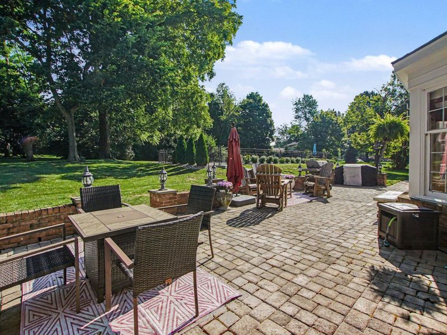
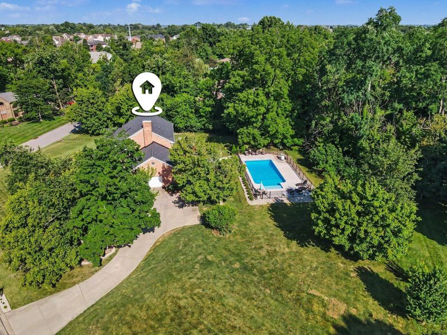
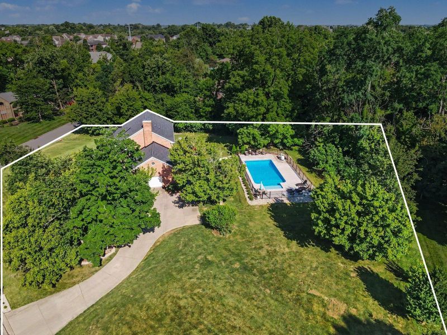
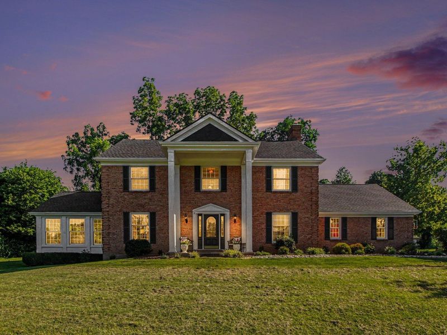
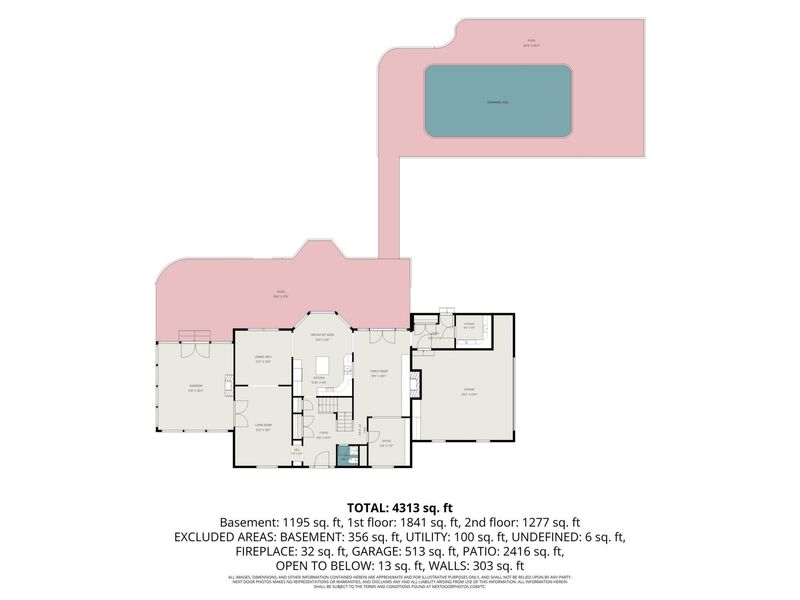
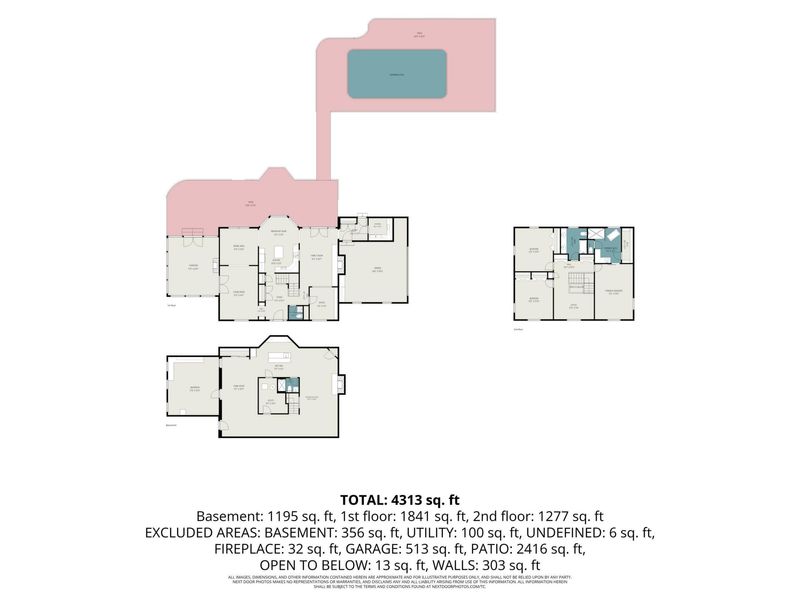
This one truly has it all!Exceptional custom built full brick two story home situation on a 1 acre corner lot featuring 3 finished levels, 3 fireplaces, all seasons room, formal dining room, spacious bedrooms and a chefs kitchen! Step outside to your private retreat and enjoy the new 36X18 inground pool with 10 ft sun deck wired for a pool heater, and a Bullfrog 8-person hot tub!In addition the sellers have also added extensive updates and improvements to include a new roof, new HVAC system & water heater, new electrical panels and wiring, newer back door, new fireplace insert, new carpet in bedrooms, updated primary bathoom, and fresh paint throughout, creating exceptional value and peace of mind for the next owner.This property offers an unbeatable location just minutes from the Union Promenades shopping, dining and entertainment. Located in the desirable Ryle School District, this home combines space, value, amenities and location into one incredible opportunity.Dont miss this one, schedule a showing today!!!
Property Features
Property Type: Residential - Single Family
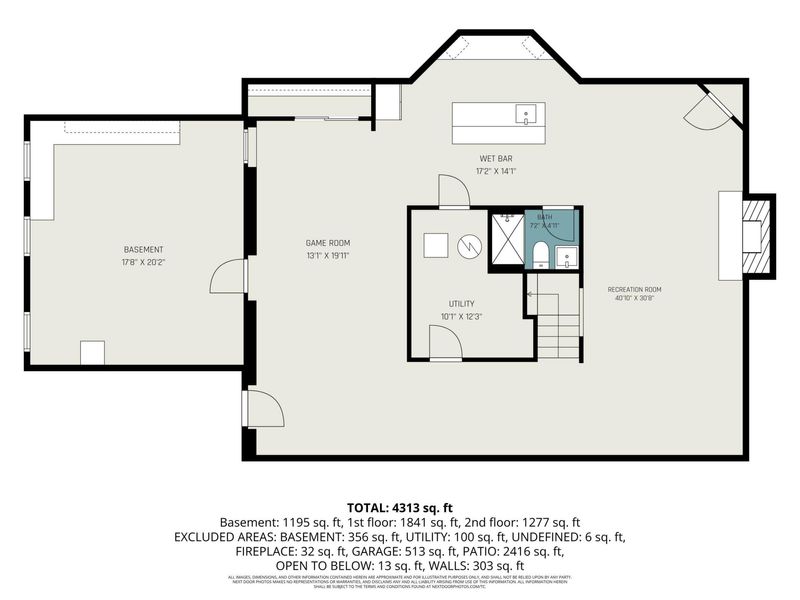
Basement: Full Finished Bath, Fireplace(s), Full, Finished, Storage Space, Walk-Out Access
Basement: Yes
Cooling: Central Air
Days on Market: 13
Fireplaces: 3
Garage: 2
Heating: Propane, Heat Pump, Electric
Home Style: Traditional
Lot Size: 0.96 Acres
Roof Type: Shingle
Stories: 2.0
Year Built: 1983
Feature Descriptions
Appliances: Stainless Steel Appliance(s), Electric Oven, Electric Range, Dishwasher, Disposal, Double Oven, Microwave, Refrigerator
Exterior: Hot Tub
Exterior: Brick
Fireplace: Gas
Fireplace Y/N: Yes
Foundation: Poured Concrete
Hot Tub: Yes
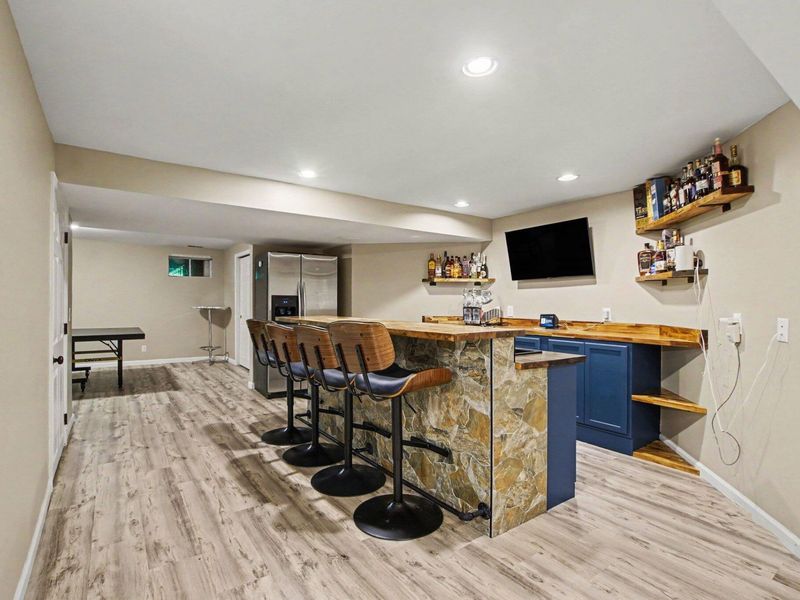
Interior: Kitchen Island, Wet Bar, Walk-In Closet(s), Tray Ceiling(s), Storage, Soaking Tub, Smart Thermostat, Smart Home, Pantry, Open Floorplan, High Speed Internet, Granite Counters, Chandelier, Bookcases, Beamed Ceilings, Ceiling Fan(s), Multi Panel Doors
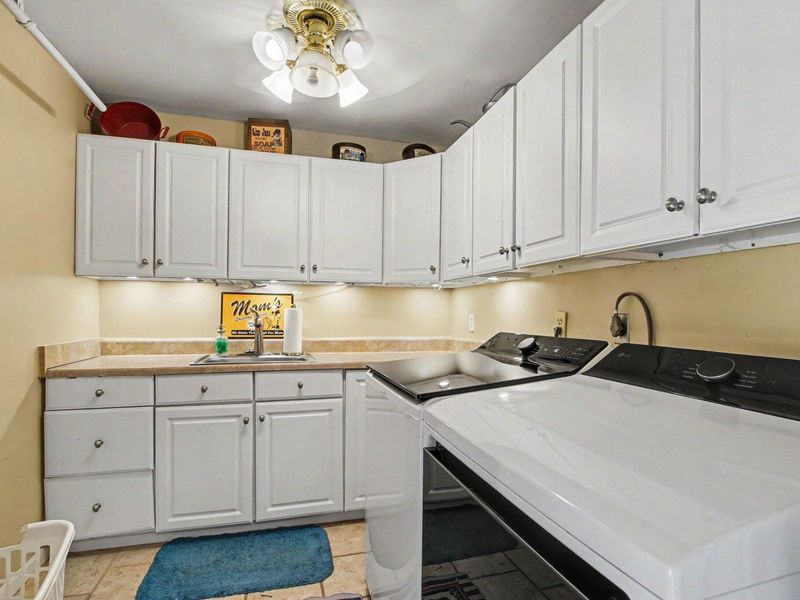
Laundry: Electric Dryer Hookup, Laundry Room, Main Level
Lot: Corner Lot
Lot Dimensions: of record
Parcel Number: 063.00-07-015.00
Parking: Driveway, Garage Faces Side
Patio/Porch: Patio, Porch
Pool Features: In Ground
Property Condition: Existing Structure
Rooms Total: 15
Security: Security System, Smoke Detector(s)
Security: yes
Sewer: Septic Tank
Sub Type: Single Family Residence
Utilities: Cable Available
Water: Public
Window: Insulated Windows, Double Hung
Room Sizes
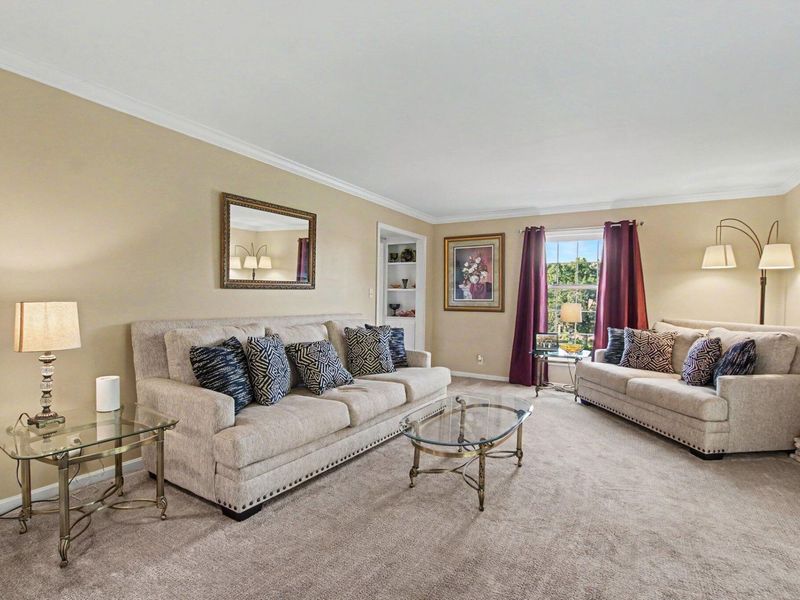
Living Room: 13 X 19 Level - First
Dining Room: 13 X 13 Level - First
Solarium: 18 X 20 Level - First
Kitchen: 14 X 10 Level - First
Breakfast Room: 14 X 10 Level - First
Family Room: 16 X 20 Level - First
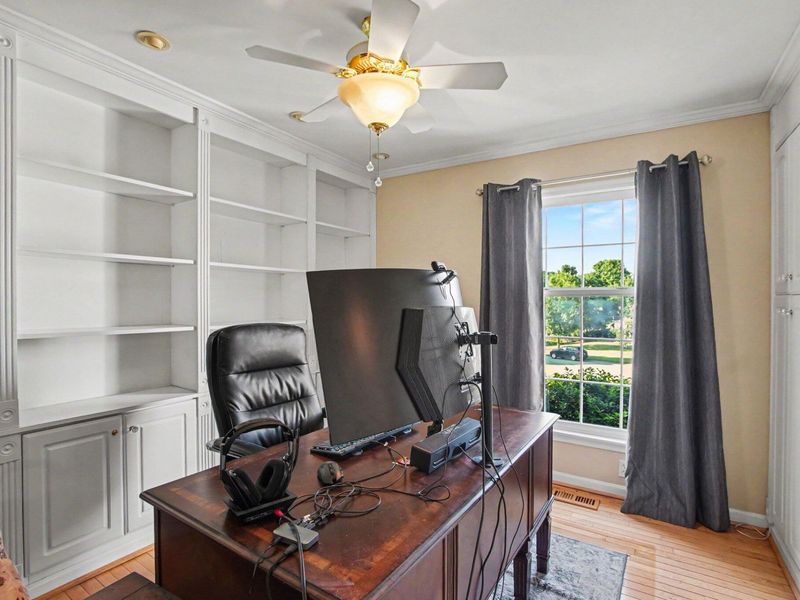
Office: 10 X 11 Level - First
Laundry: 8 X 8 Level - First
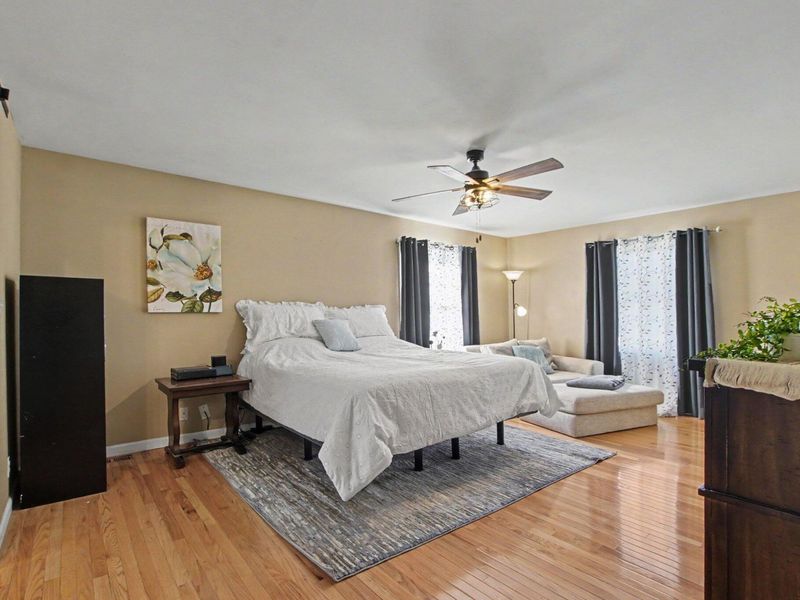
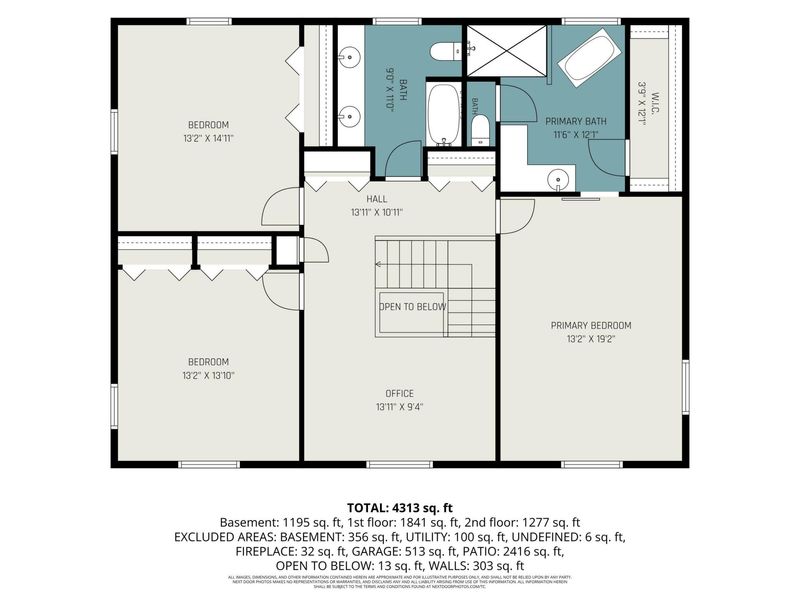
Primary Bedroom: 13 X 19 Level - Second
Bedroom 2: 13 X 15 Level - Second
Bedroom 3: 13 X 14 Level - Second
Loft: 14 X 9 Level - Second
Recreation Room: 41 X 31 Level - Lower
Game Room: 13 X 20 Level - Lower
Workshop: 18 X 20 Level - Lower
Local Schools
High School: Ryle High
Middle School: Ockerman Middle School
Elementary School: Ockerman Elementary
School District: Boone Co Public
Estimate Your Payment
Estimated Payment
$ 3,789.91 per month $3,585.74 Principal & Interest $0.00 Property Tax (data not provided by mls) $204.17 Homeowner's InsuranceChange Payment Information
Print This Listingx
Select a format below, new window will open and will prompt you to print.









1070 Tudor Lane | MLS# 644643
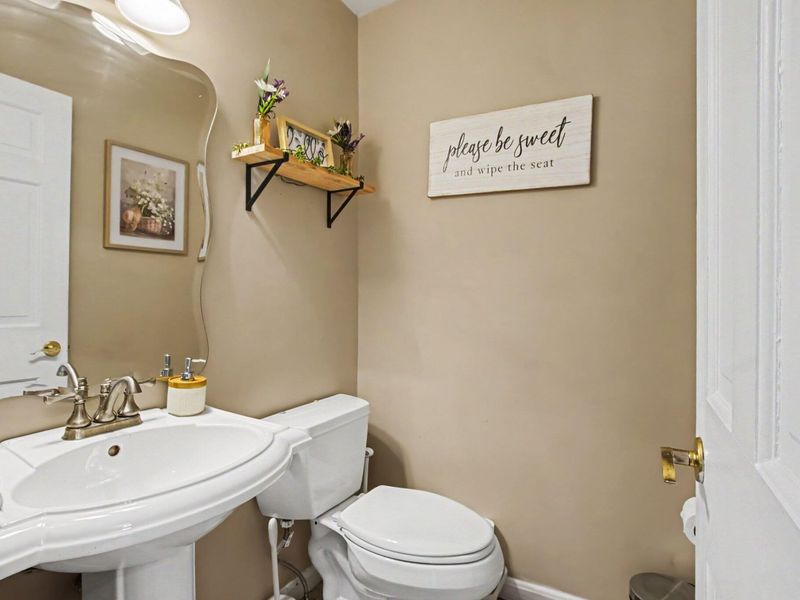
This single family home located at 1070 Tudor Lane, Florence, KY 41042 is currently listed for sale with an asking price of $700,000. This property was built in 1983 and has 3 bedrooms and 3 full and 1 partial baths with 3550 sq. ft. Tudor Lane is located in the Gunpowder Estates subdivision within the Boone Co Public school district. Search Gunpowder Estates real estate on jwackerly.cutlerhomes.com today.