
Listed By
Agency Name: Rustic Roots Real Estate
Agency Contact: jenfike33@gmail.com, 330-351-2753
Shown By
Agent Name: Jean Wackerly
Agent Phone: (330) 417-8649
Agency Title: Cutler Real Estate

TOUR THIS HOME
Choose a date and time to see 1133 Romayne Drive, Akron, OH 44313.
I will get in touch with you shortly.

Property Description
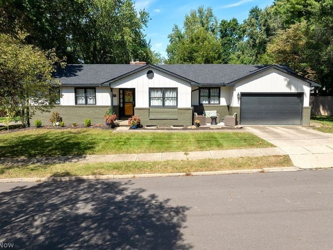
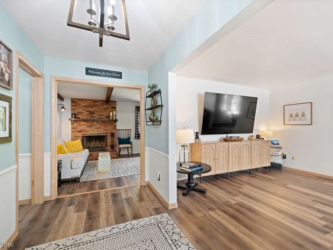
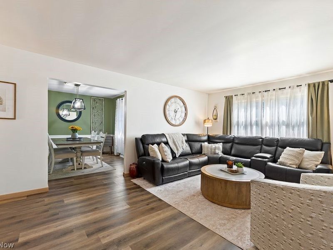
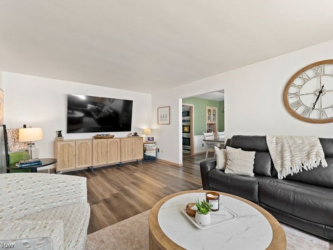
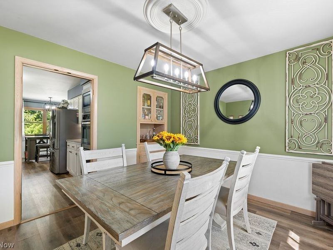
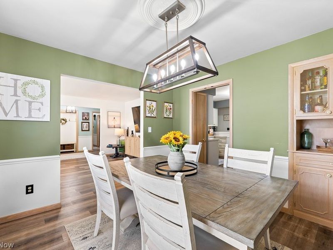
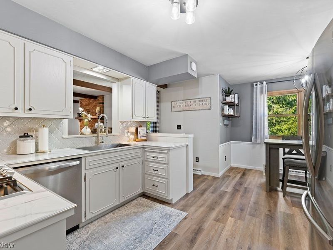
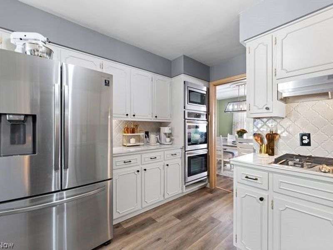
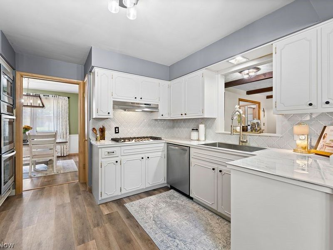
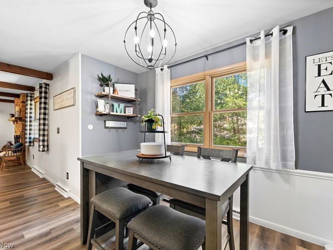
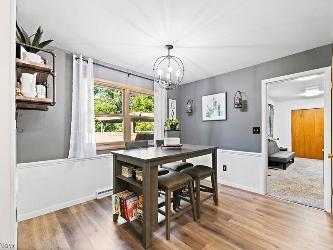
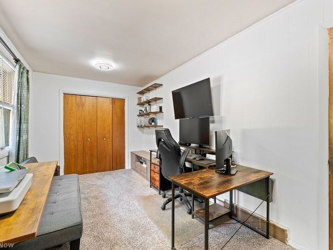
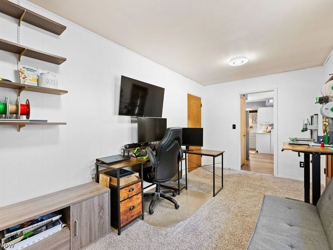
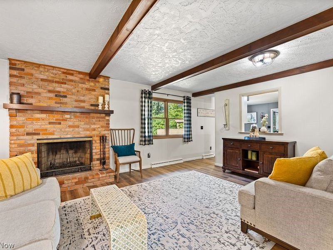
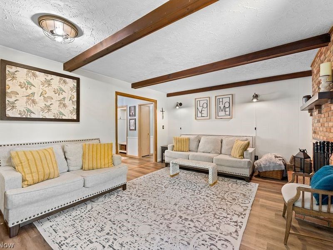
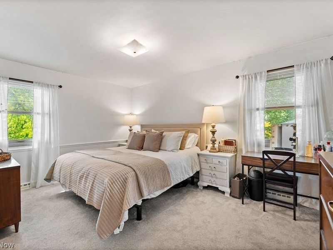
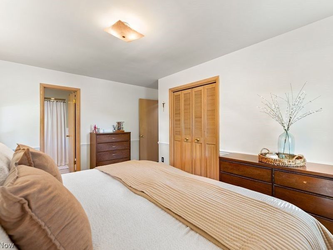
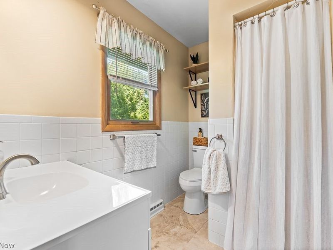
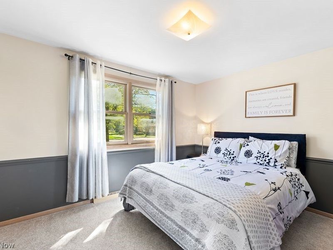
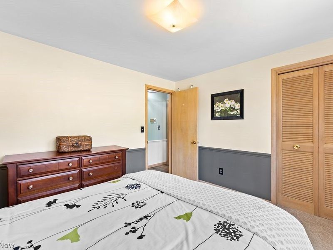
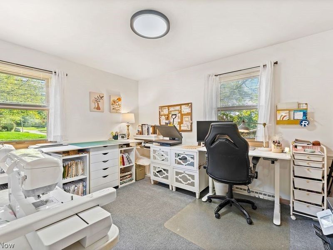
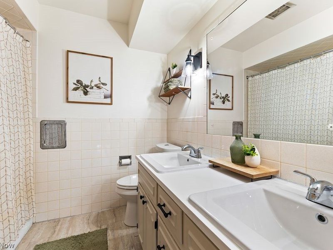
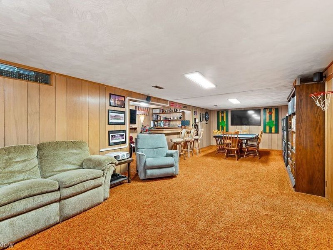
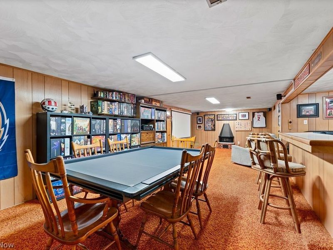
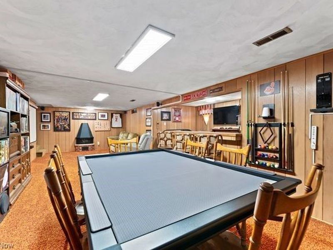
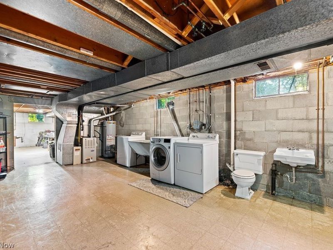
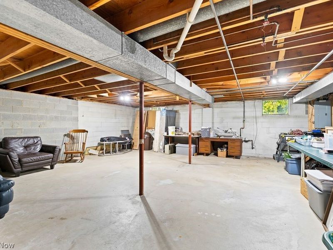
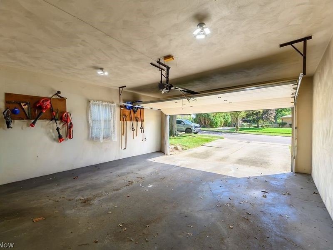
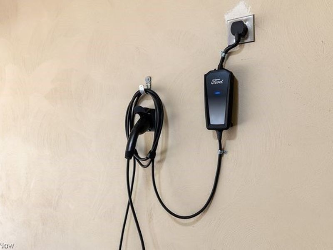
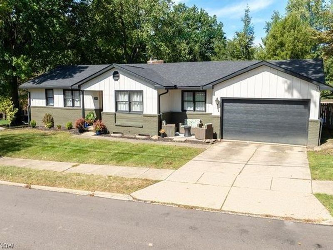
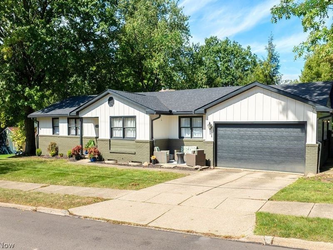
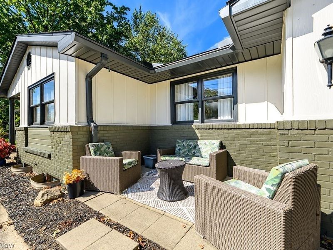
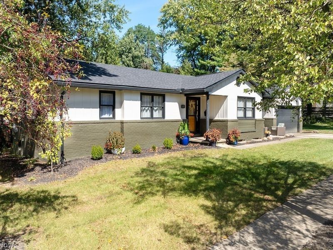
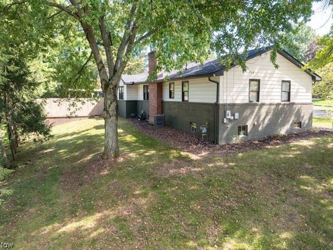
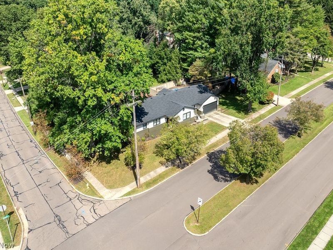
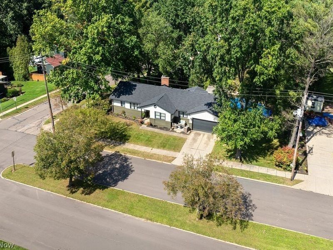
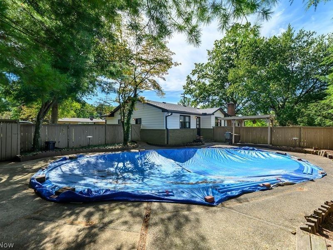
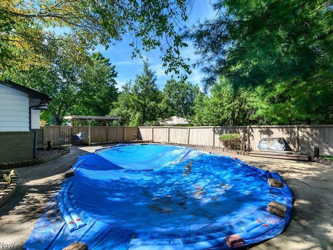
Welcome to this charming 3 bedroom with 2 full baths & 1 half bath ranch located in West Akron! Convenient location to parks, shopping, restaurants & more! This home has a great layout with spacious one floor living. The main level has an entry into a welcoming Foyer, there's a huge Living Room, a Dining Room, a Den with wood burning fireplace & a Kitchen with an eat-in area. The Kitchen has a great layout & all appliances are included. Adjacent to the Kitchen is a Bonus Room that would make a great office space. The Bonus Room connects to the attached 2 car garage with EV charger installed. The primary bedroom has an en-suite full bath. There are two additional bedrooms & a second full bath on the main floor. There's tons of natural light throughout. There's a finished Recreation Room in the lower level; perfect for entertaining! In the unfinished portion of the lower level, there is plenty of storage along with the laundry area. The home sits on a beautiful wooded corner lot. The backyard is partially fenced in & houses patio space & an in-ground pool. The pool is non-functional, but once fixed, the space would be transformed into an amazing retreat area! Amenities & updates include: new roof (2026), EV charger in garage (2026), both full bathrooms remodeled (2026), hot water tank (2024), Kitchen remodeled & new appliances (2021), electrical panel (2021). New flooring, paint, light fixtures throughout the main floor. Exterior of the house freshly painted. This ranch is a show stopper! Hurry and schedule your showing! Open House Saturday, October, 3, 2026 from 1:00pm-3:00pm.
Property Features
Property Type: Residential - Single Family
Basement: Yes
Basement: Full, Partially Finished, Storage Space
Cooling: Central Air
Fireplaces: 1
Garage: 2 car attached
Heating: Forced Air, Fireplace(s)
Home Style: Ranch
Lot Size: 0.32 Acres
Roof Type: Asphalt, Fiberglass
Stories: 1.0
Taxes: $5,621 / year
Year Built: 1965
Amenities
Beamed Ceilings
Dry Bar
Bar
Feature Descriptions
Appliances: Built-In Oven, Cooktop, Dryer, Dishwasher, Disposal, Microwave, Refrigerator
Exterior: Aluminum Siding, Brick
Fireplace: Den, Wood Burning
Laundry: In Basement
Parcel#: 6728208
Parking: Attached, Garage
Pool: In-Ground
Sewer: Public Sewer
Swimming Pool: Yes
Water: Public
Room Sizes
Recreation: N D x N D Level - Basement
Laundry: N D x N D Level - Basement
Bonus Room: N D x N D Level - First
Bathroom: N D x N D Level - First
Bathroom: N D x N D Level - First
Bedroom: N D x N D Level - First
Bedroom: N D x N D Level - First
Primary Bedroom: N D x N D Level - First
Dining Room: N D x N D Level - First
Kitchen: N D x N D Level - First
Eat-in Kitchen: N D x N D Level - First
Den: N D x N D Level - First
Living Room: N D x N D Level - First
Local Schools
School District: Akron City
Estimate Your Payment
Estimated Payment
$ 2,322.31 per month $1,762.02 Principal & Interest $468.42 Property Tax $91.88 Homeowner's InsuranceChange Payment Information
Print This Listingx
Select a format below, new window will open and will prompt you to print.








1133 Romayne Drive | MLS# 5248795
This single family home located at 1133 Romayne Drive, Akron, OH 44313 is currently listed for sale with an asking price of $315,000. This property was built in 1965 and has 3 bedrooms and 2 full and 1 partial baths with 2383 sq. ft. Romayne Drive is located in the North Portage Path Estates subdivision within the Akron City school district. Search North Portage Path Estates real estate on jwackerly.cutlerhomes.com today.