
Listed By
Agency Name: Huff Realty - Florence
Agency Phone: 859-525-7900
Shown By
Agent Name: Jean Wackerly
Agent Phone: (330) 417-8649
Agency Title: Cutler Real Estate

TOUR THIS HOME
Choose a date and time to see 1252 Cannonball Way, Independence, KY 41051.
I will get in touch with you shortly.

Property Description
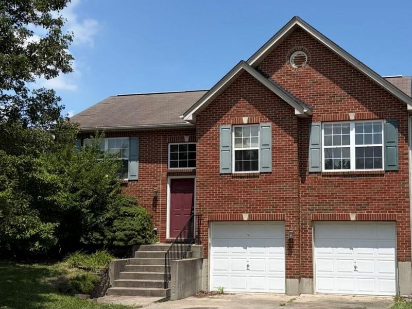
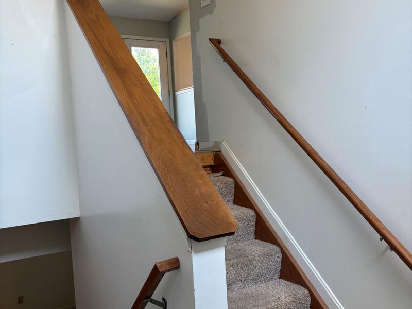
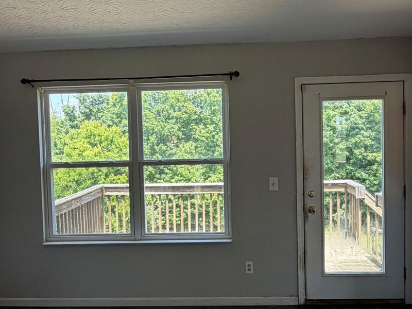
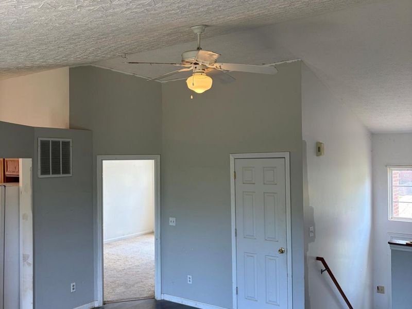
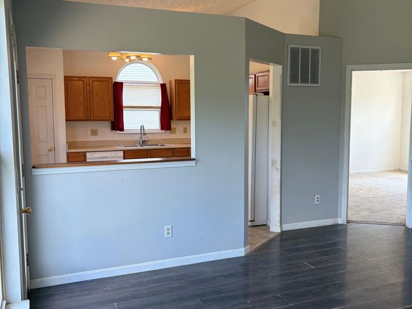
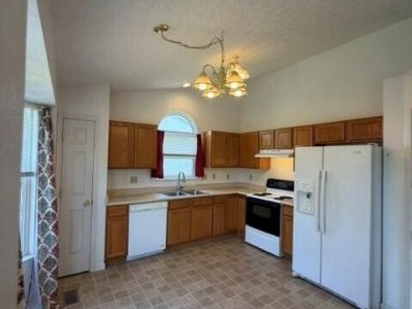
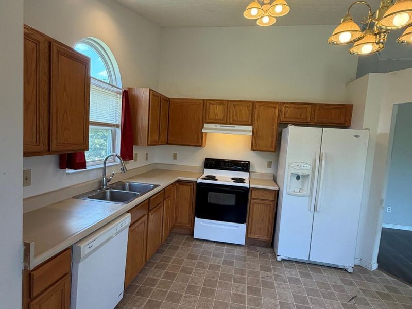
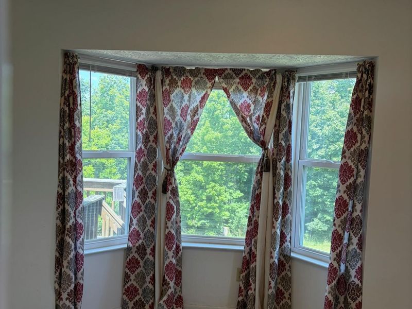
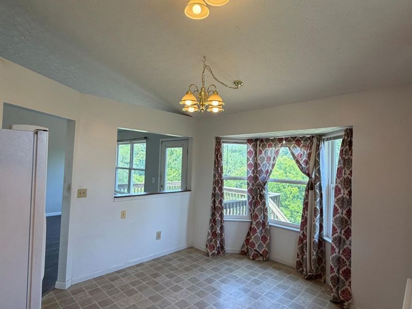
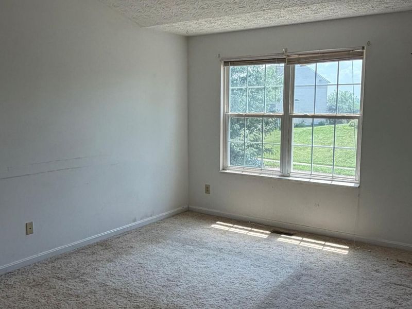
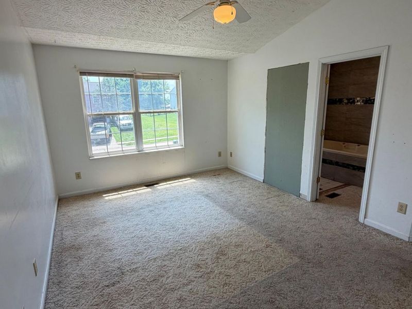
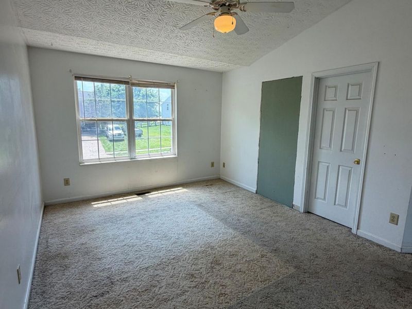
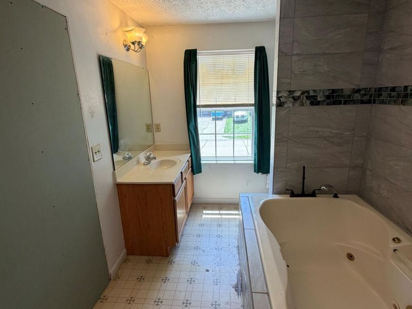
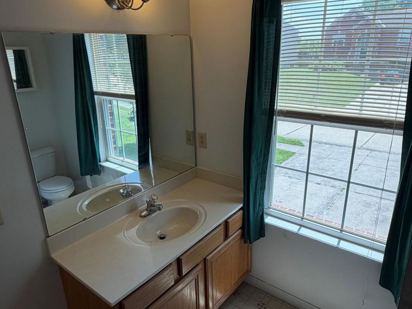
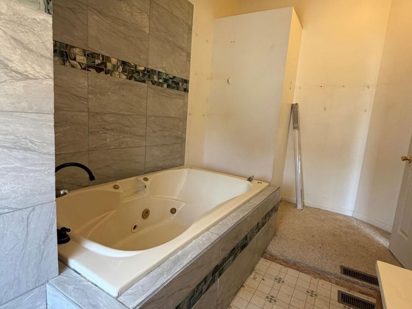
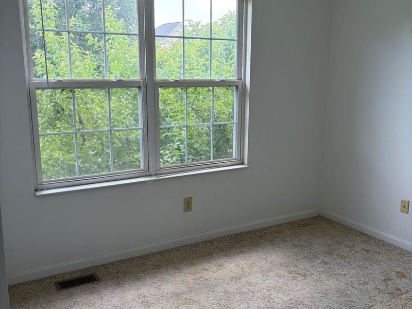
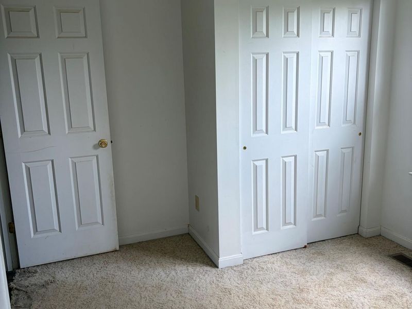
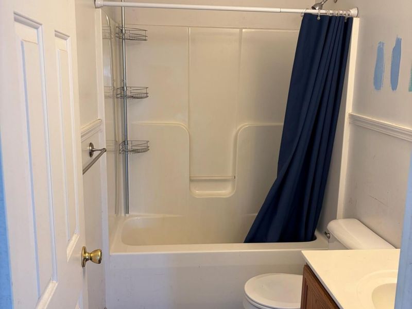
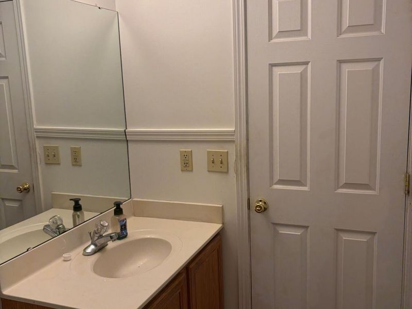
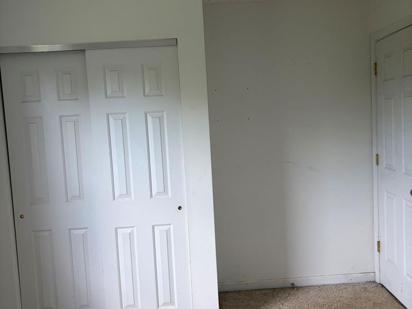
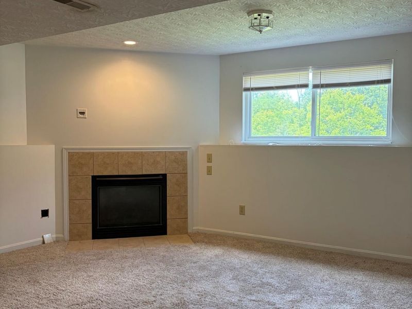
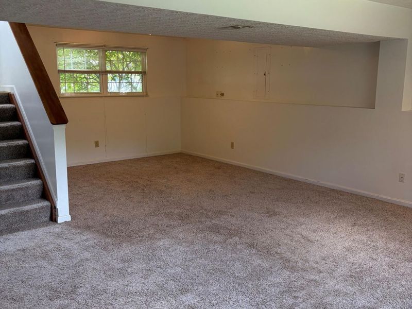
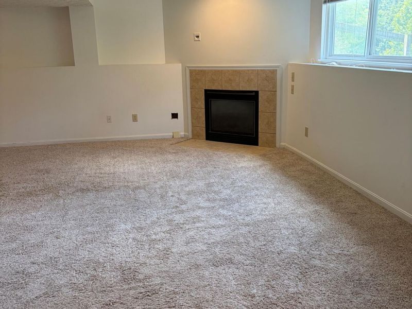
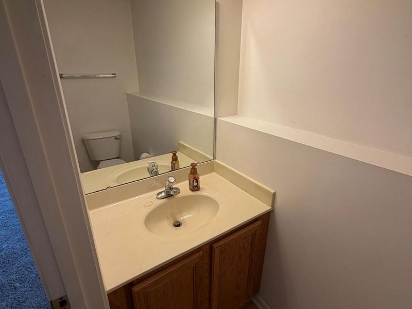
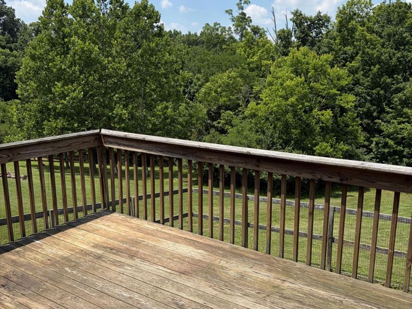
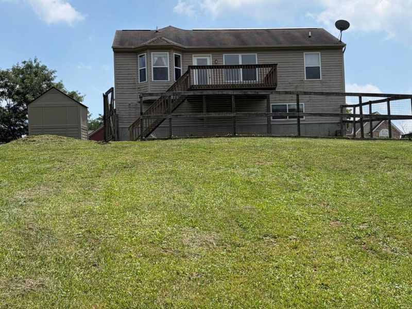
Located in Battle Ridge Subdivision, this 2003-built 3-bedroom, 2.5-bathroom bi-level features a classic brick-front exterior and an attached two-car garage. Step inside to the upper level and find impressive vaulted ceilings that elevate the kitchen (w/ solid wood cabinets), family room, and the spacious primary bedroom, which features its own private full bath. Enjoy a peaceful, wooded view from the back deck, perfect for relaxing. The finished lower level expands your living space with a massive Great Room boasting a cozy gas fireplace and a convenient half-bath. This home is ready for your T.L.C. Property is being sold strictly AS-IS- -bring your design ideas and unlock this homes massive potential. Home being sold AS-IS.#investor#flipper#value
Property Features
Property Type: Residential - Single Family
Basement: Yes
Basement: Fireplace(s), Finished, Storage Space
Cooling: Central Air
Days on Market: 31
Fireplaces: 1
Garage: 2 car attached
Heating: Natural Gas, Forced Air
Home Style: Traditional
Lot Size: 0.60 Acres
Roof Type: Composition, Shingle
Year Built: 2003
Feature Descriptions
Appliances: Other, Electric Oven, Electric Range, Dishwasher, Refrigerator
Exterior: Brick, Vinyl Siding
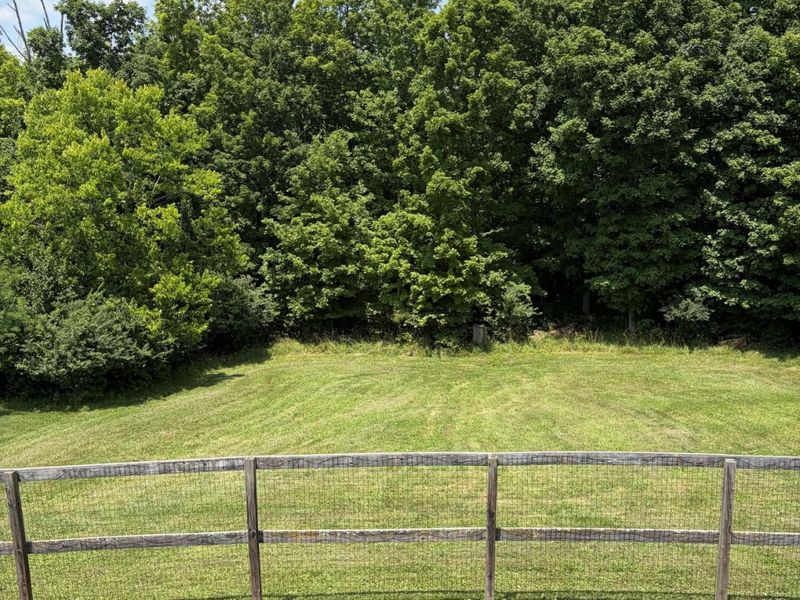
Fencing: Partial, Wood
Fireplace: Blower Fan, Gas
Fireplace Y/N: Yes
Foundation: Poured Concrete
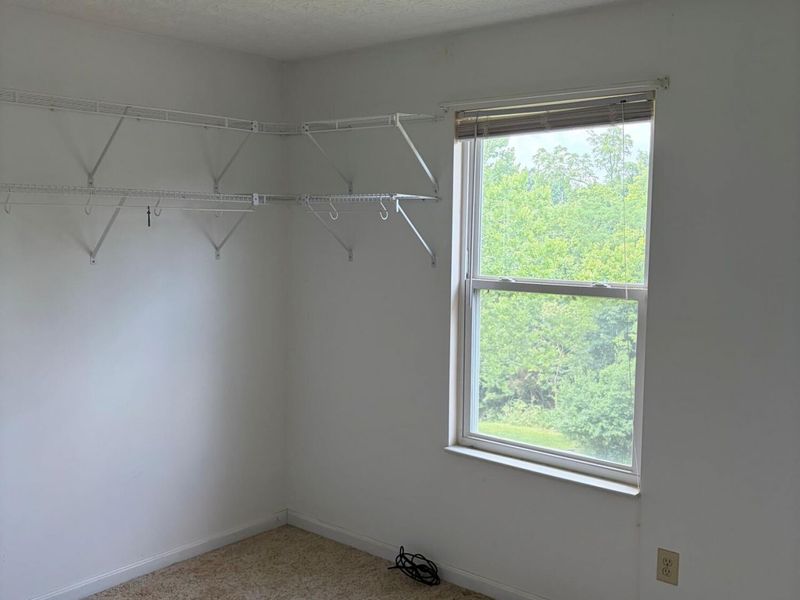
Interior: Laminate Counters, Walk-In Closet(s), Entrance Foyer, Eat-in Kitchen, Ceiling Fan(s), High Ceilings, Vaulted Ceiling(s)
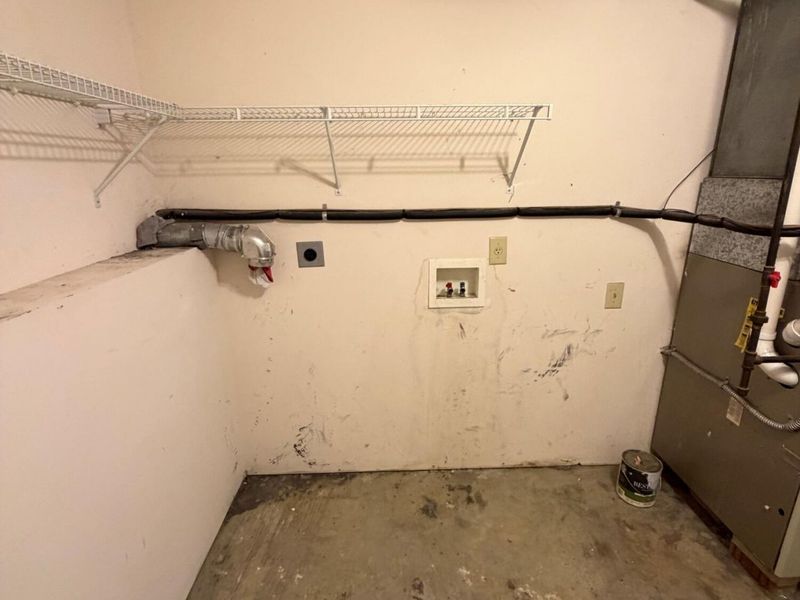
Laundry: Electric Dryer Hookup, In Basement, Laundry Room, Lower Level, Washer Hookup
Lot: Cleared, Sloped
Lot Dimensions: irr
Parcel Number: 019-00-01-315.00
Parking: Attached, Driveway, Garage, Garage Door Opener, Garage Faces Front, Off Street, On Street
Parking Total: 6
Patio/Porch: Deck
Property Condition: Existing Structure
Road Frontage: City Street
Rooms Total: 7
Sewer: Public Sewer
Special View Info: Trees/Woods
Structure Type: House
Sub Type: Single Family Residence
Utilities: Natural Gas Available
Water: Public
Window: Insulated Windows
Room Sizes
Family Room: 16 X 14 Level - Upper
Kitchen: 12 X 12 Level - Upper
Primary Bedroom: 16 X 11 Level - Upper
Primary Bath: 13 X 8 Level - Upper
Bedroom 2: 12 X 10 Level - Upper
Bedroom 3: 10 X 12 Level - Upper
Bathroom 2: 5 X 8 Level - Upper
Great Room: 19 X 25 Level - Lower
Bathroom 3: 4 X 7 Level - Lower
Laundry: 14 X 9 Level - Lower
Local Schools
High School: Simon Kenton High
Middle School: Summit View Middle School
Elementary School: Kenton Elementary
School District: Kenton Co Public
Estimate Your Payment
Estimated Payment
$ 1,407.68 per month $1,331.85 Principal & Interest $0.00 Property Tax (data not provided by mls) $75.83 Homeowner's InsuranceChange Payment Information
Print This Listingx
Select a format below, new window will open and will prompt you to print.









1252 Cannonball Way | MLS# 644375
This single family home located at 1252 Cannonball Way, Independence, KY 41051 is currently listed for sale with an asking price of $260,000. This property was built in 2003 and has 3 bedrooms and 2 full and 1 partial baths with 1226 sq. ft. Cannonball Way is located in the Battle Ridge subdivision within the Kenton Co Public school district. Search Battle Ridge real estate on jwackerly.cutlerhomes.com today.