



5 beds
5 full baths
3 partial baths
6,000 sqft
Listed By
Agency Name: RE/MAX Victory + Affiliates
Agency Phone: 859-372-6000
Shown By
Agent Name: Jean Wackerly
Agent Phone: (330) 417-8649
Agency Title: Cutler Real Estate

TOUR THIS HOME
Choose a date and time to see 2096 Angela Court, Villa Hills, KY 41017.
I will get in touch with you shortly.

Property Description
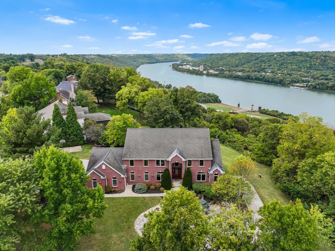
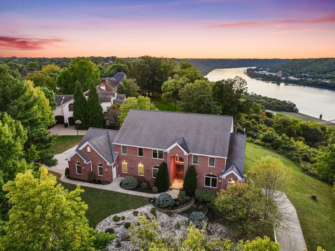
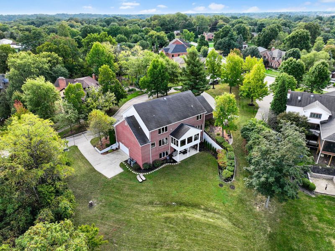
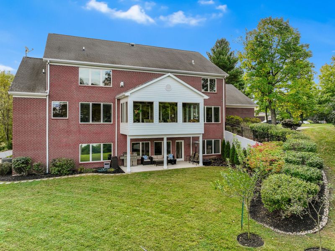
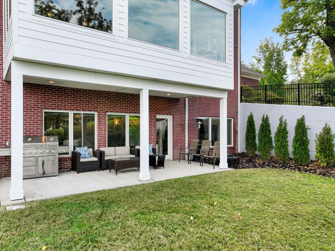
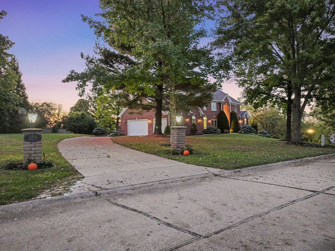
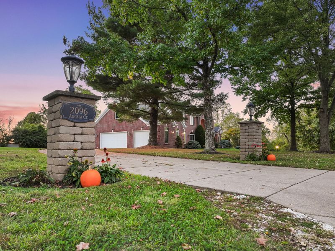
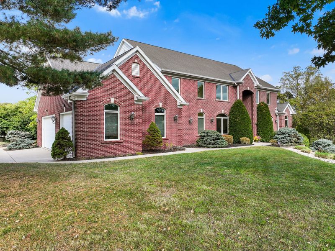
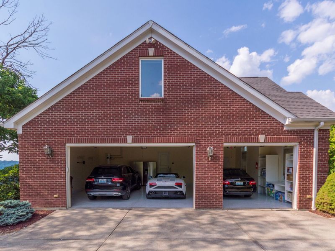
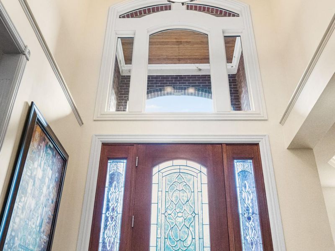
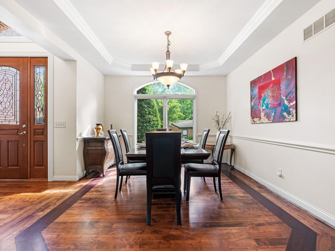
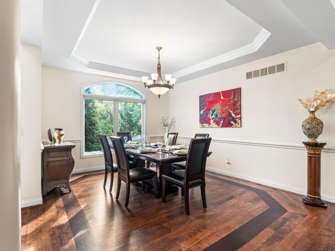
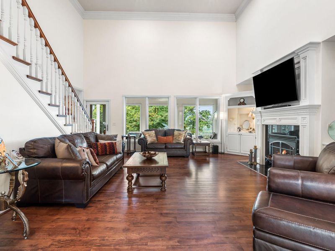
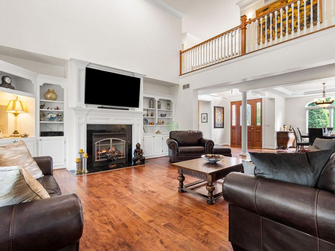
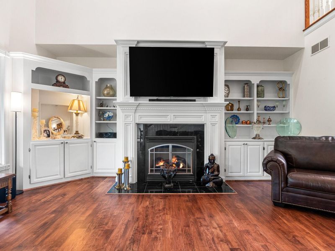
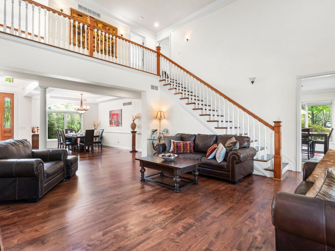
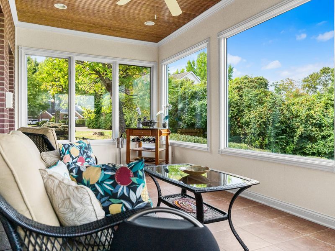
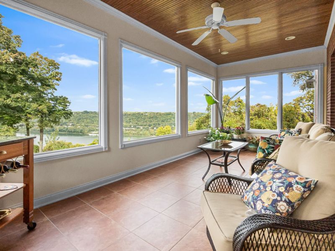
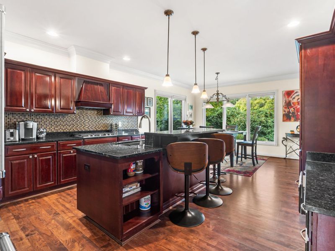
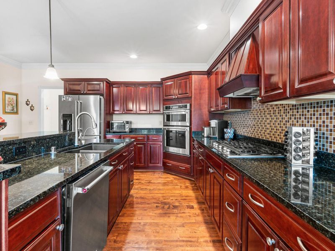
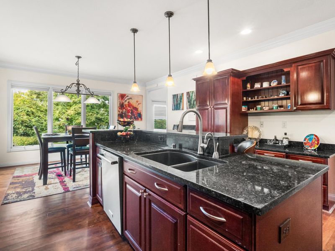
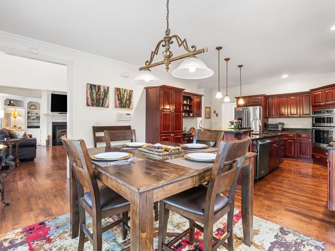
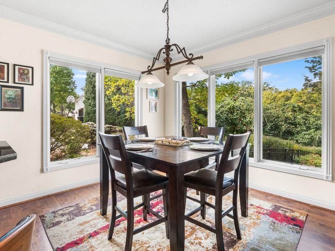
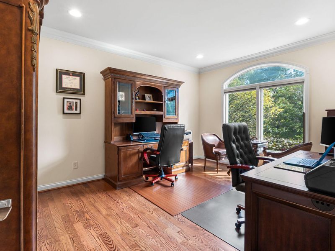
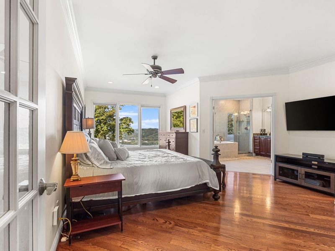
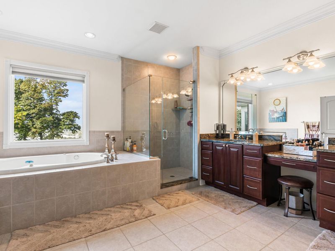
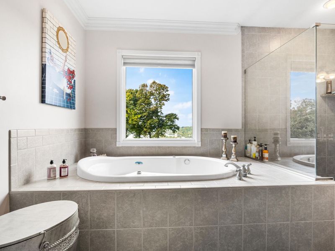
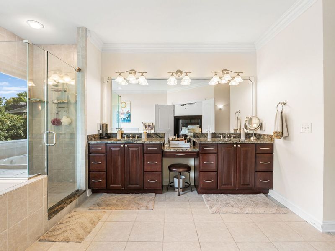
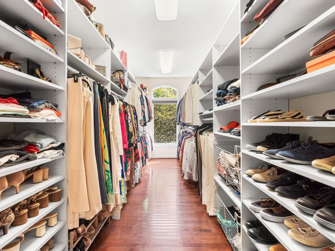
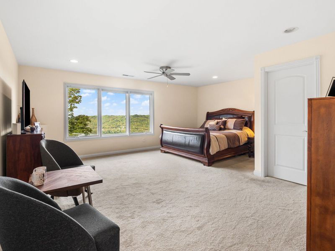
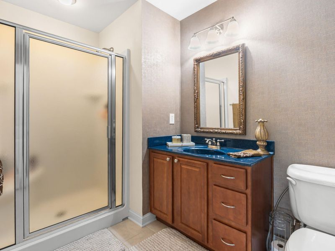
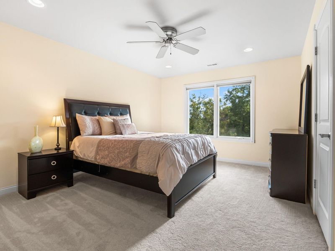
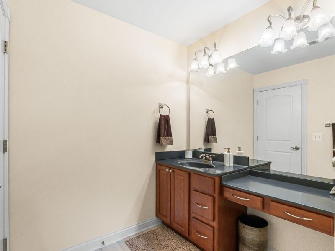
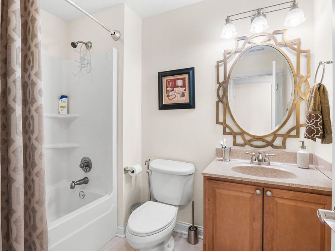
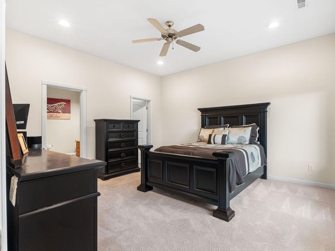
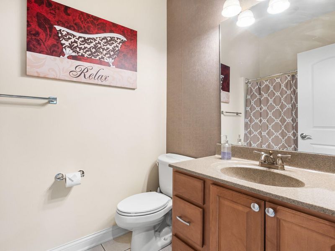
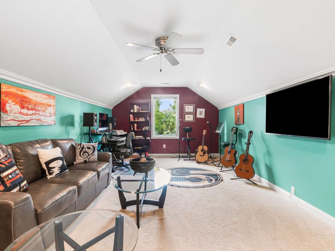
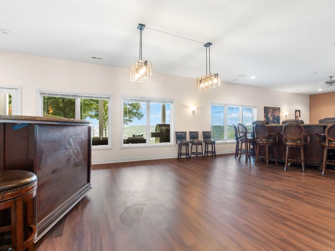
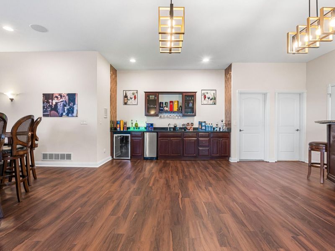
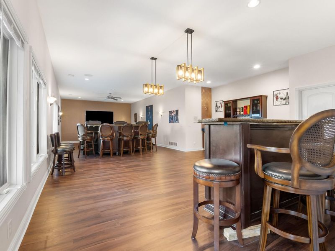
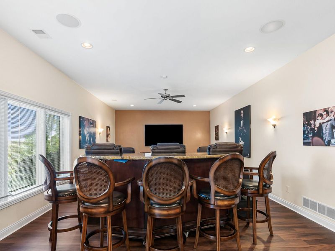
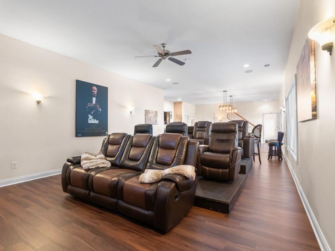
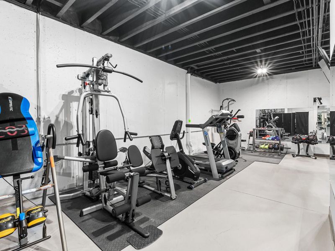
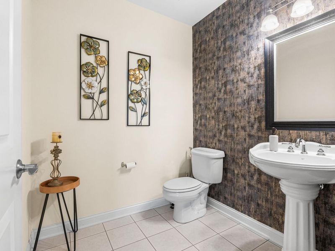
Entertainers Dream! Spectacular Custom-Built Residence in Prestigious Ria Vista Estates Offering Unobstructed, Panoramic Ohio River Views, Breathtaking Sunsets, and Approximately 6,000 Square Feet of Finished Living Space Across Three Finished Levels. Perfectly Positioned on a Private Homesite in Sought-After Villa Hills Just Minutes From Downtown Cincinnati, OTR, and CVG Airport. Located in the Award-Winning River Ridge Elementary, Turkeyfoot Middle School, & Dixie Heights High School District. Designed for Luxury Living and Entertaining, This Exceptional Home Features 5 Bedrooms, 8 Baths, and an Impressive 5-Car Garage. The Open Floor Plan Showcases Soaring Ceilings, Extensive Hardwood Flooring, Walls of Windows, and Outstanding Craftsmanship. The Dramatic Two-Story Great Room Features Custom Built-Ins, a Stunning Fireplace, and Incredible River Views. The Gourmet Kitchen Offers Granite Countertops, Stainless Steel Appliances, Gas Cooktop, Center Island, Walk-In Pantry, Custom Cabinetry, and Spacious Breakfast Area. The Formal Dining Room and Private First-Floor Study Add Elegance and Functionality. The Luxurious First-Floor Primary Suite Features Magnificent Views, a Massive Walk-In Closet, and Spa-Inspired Bath. Additional Highlights Include First-Floor Laundry and Custom Closet Organizers. The Finished Lower Level Includes a Recreation Room, Theater Area, Exercise Room, Bar Area, and Abundant Space for Family and Guests. Enjoy Exceptional Outdoor Living From the Magnificent Three-Season Room and Expansive Patio Overlooking One of Northern Kentuckys Most Stunning River Vistas. Built by Renowned Zalla Development Company and Loaded With Premium Upgrades Including KitchenAid Appliances, Tankless Water Heater, Reverse Osmosis System, Central Vacuum, and Two HVAC Systems. Rare Opportunity to Own One of Northern Kentuckys Premier Ohio River View Properties in Desirable Villa Hills!
Property Features
Property Type: Residential - Single Family
Basement: Full Finished Bath, Other, See Remarks, Full, Finished, Storage Space, Walk-Out Access
Basement: Yes
Cooling: Central Air
Days on Market: 49
Fireplaces: 1
Garage: 5 car attached
Heating: Natural Gas, Forced Air
Home Style: Transitional
Lot Size: 0.67 Acres
Roof Type: Composition, Shingle
Stories: 2.0
Year Built: 2005
Feature Descriptions
Additional Parcels: Ria Vista
Appliances: Stainless Steel Appliance(s), Gas Cooktop, Gas Range, Gas Oven, Dishwasher, Microwave, Refrigerator
Association Amenities: Pool
Exterior: Private Yard, Other
Exterior: Brick
Fireplace: Gas
Fireplace Y/N: Yes
Foundation: Poured Concrete
HOA: Yes
HOA Fee: 800/Annually
Interior: See Remarks, Kitchen Island, Wet Bar, Walk-In Closet(s), Soaking Tub, Pantry, Open Floorplan, Granite Counters, Entrance Foyer, Eat-in Kitchen, Double Vanity, Crown Molding, Chandelier, Bookcases, Breakfast Bar, Built-in Features, Ceiling Fan(s), High Ceilings, Multi Panel Doors, Recessed Lighting
Laundry: Main Level
Lot: See Remarks, Wooded
Lot Dimensions: .67
Parcel Number: 013-30-00-047.08
Parking: Attached, Driveway, Garage, Garage Faces Side, Off Street, Oversized
Patio/Porch: Deck, Enclosed, Patio, Porch
Property Condition: Existing Structure
Rooms Total: 15
Sewer: Public Sewer
Special View Info: River, Trees/Woods
Structure Type: House
Sub Type: Single Family Residence
Utilities: Underground Utilities
Water: Public
Window: Insulated Windows, Wood Frames
Wooded: Yes
Room Sizes
Entry: 10 X 8 Level - First
Great Room: 23 X 18 Level - First
Dining Room: 14 X 12 Level - First
Kitchen: 15 X 15 Level - First
Breakfast Room: 15 X 11 Level - First
Study: 15 X 12 Level - First
Primary Bedroom: 25 X 15 Level - First
Primary Bath: 14 X 12 Level - First
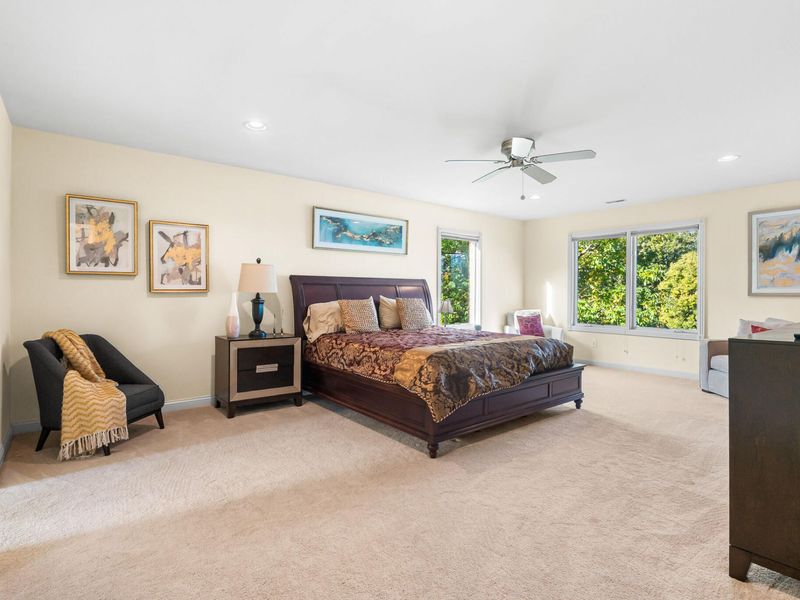
Bedroom 2: 20 X 18 Level - Second
Bedroom 3: 22 X 15 Level - Second
Bedroom 4: 15 X 12 Level - Second
Bedroom 5: 15 X 14 Level - Lower
Laundry: 9 X 7 Level - First
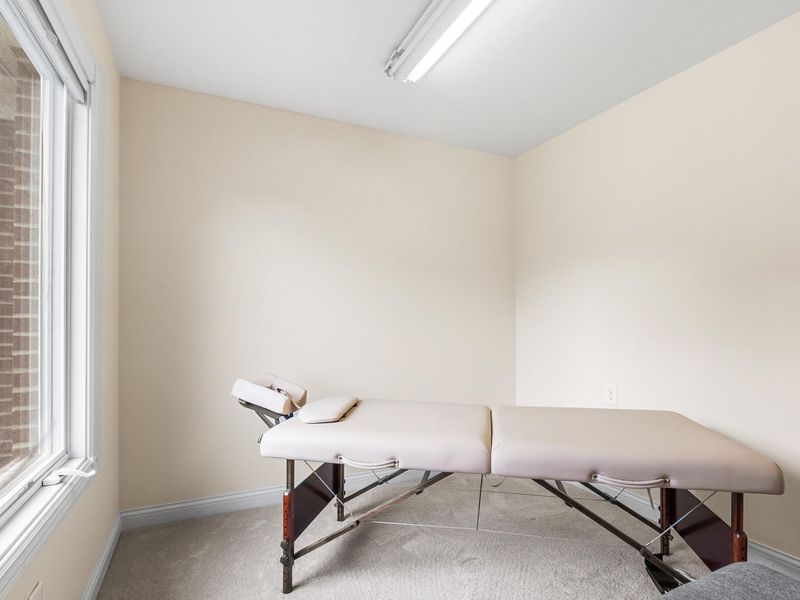
Other Room: 15 X 13 Level - Lower
Recreation Room: 44 X 20 Level - Lower
Bathroom 2: 1 X 1 Level - Second
Bathroom 3: 1 X 1 Level - Second
Bathroom 4: 1 X 1 Level - Second
Bathroom 5: 1 X 1 Level - Lower
Local Schools
High School: Dixie Heights High
Middle School: Turkey Foot Middle School
Elementary School: River Ridge Elementary
School District: Kenton Co Public
Estimate Your Payment
Estimated Payment
$ 8,113.94 per month $7,677.90 Principal & Interest $0.00 Property Tax (data not provided by mls) $436.04 Homeowner's InsuranceChange Payment Information
Print This Listingx
Select a format below, new window will open and will prompt you to print.









2096 Angela Court | MLS# 641491
This single family home located at 2096 Angela Court, Villa Hills, KY 41017 is currently listed for sale with an asking price of $1,495,000. This property was built in 2005 and has 5 bedrooms and 5 full and 3 partial baths with 6000 sq. ft. Angela Court is located within the Kenton Co Public school district. Search Villa Hills real estate on jwackerly.cutlerhomes.com today.