
Listed By
Agency Name: Country Mile REALTORS
Agency Phone: (937) 456-9992
Shown By
Agent Name: Jean Wackerly
Agent Phone: (330) 417-8649
Agency Title: Cutler Real Estate

TOUR THIS HOME
Choose a date and time to see 2344 Rosetta Drive, Eaton, OH 45320.
I will get in touch with you shortly.

Property Description
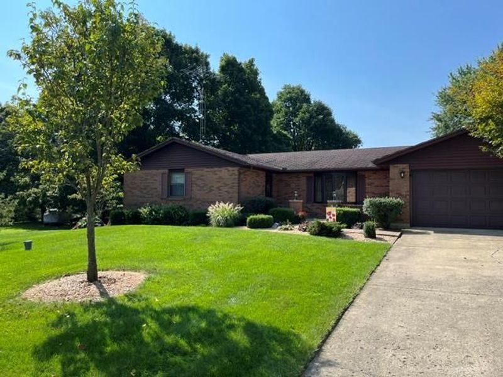
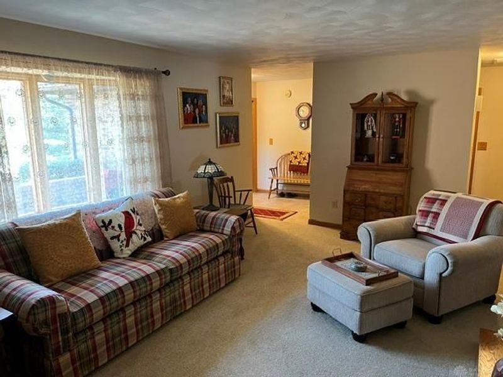
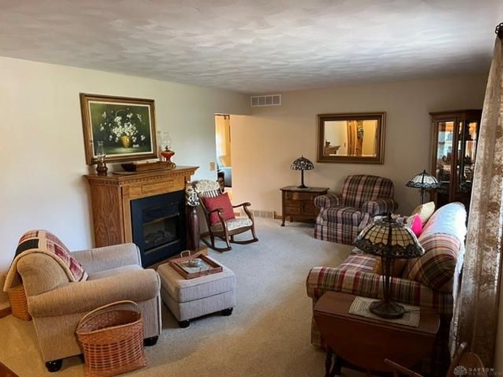
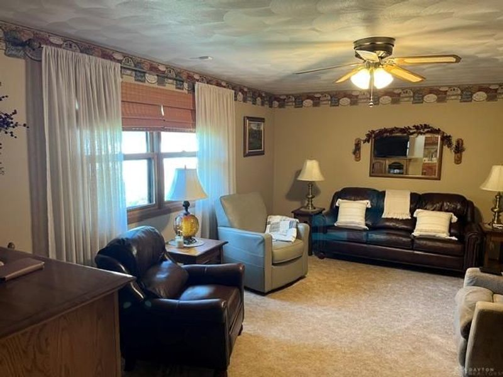
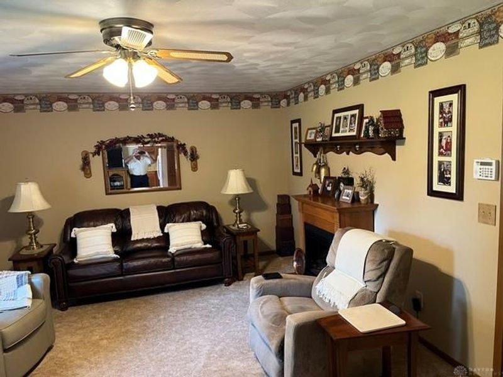
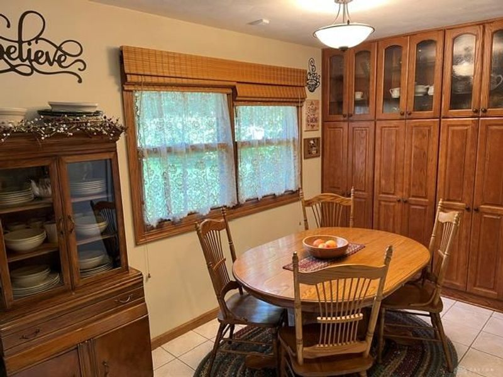
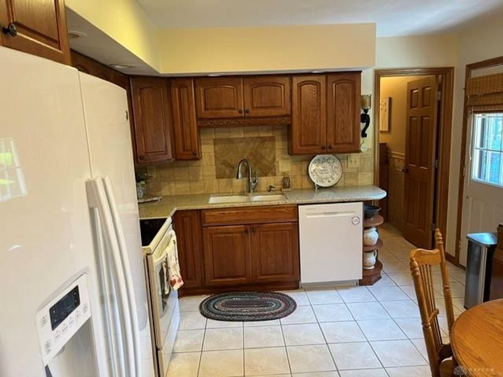
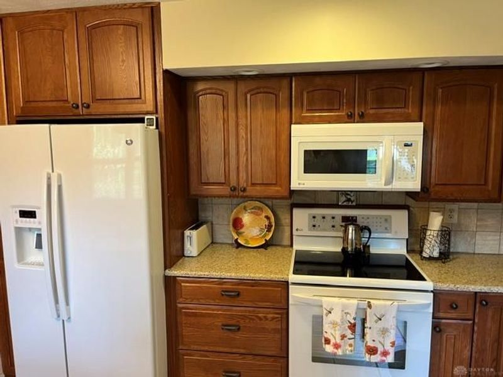
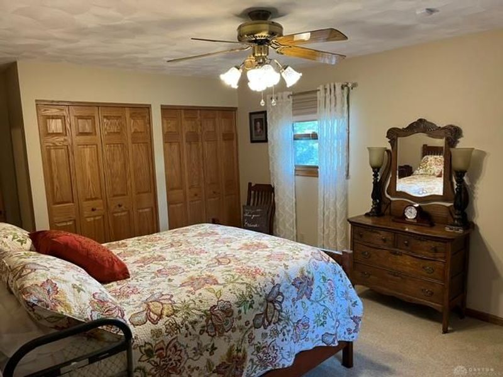
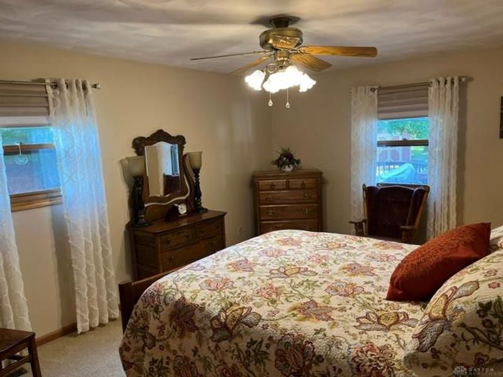
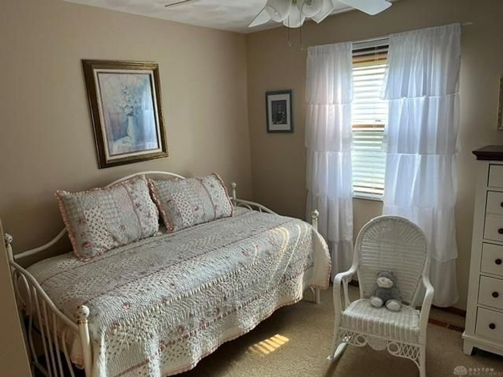
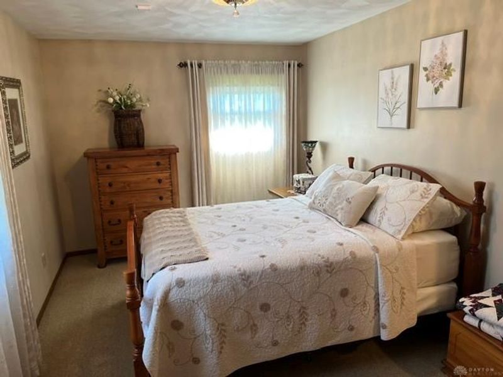
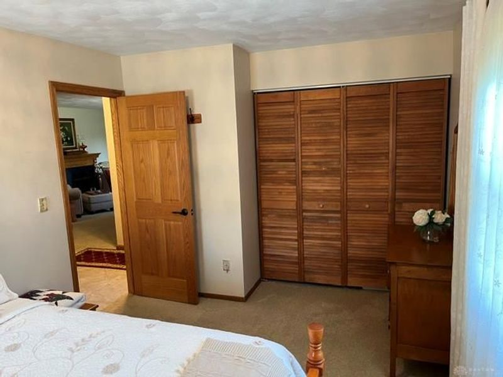
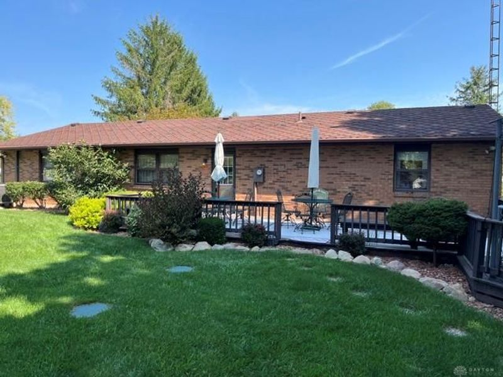
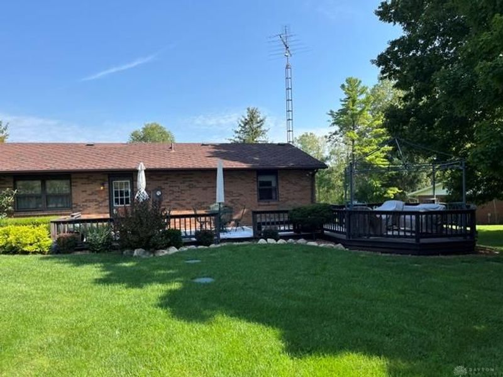
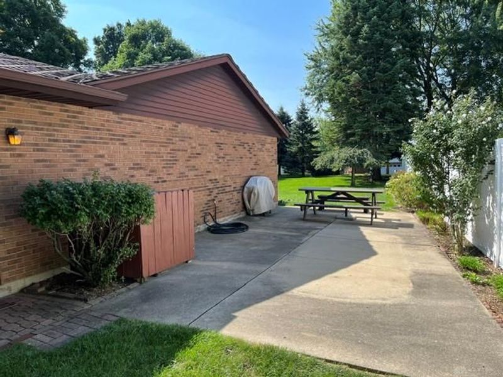
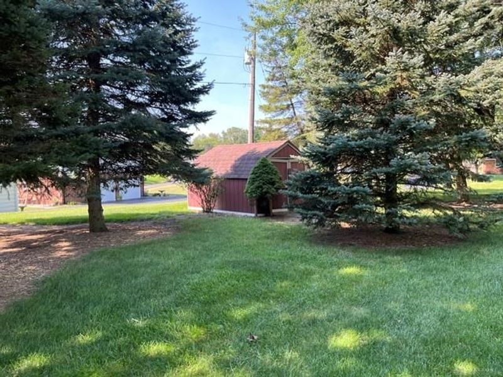
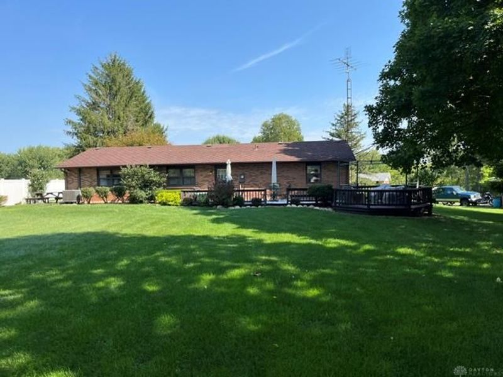
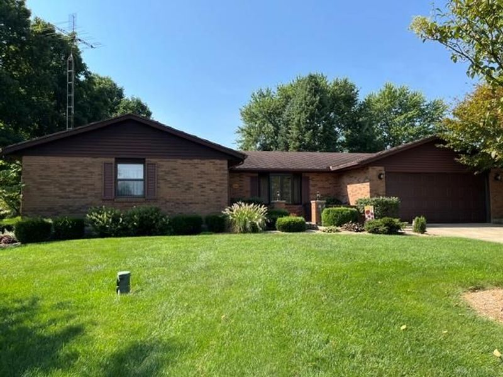
Immaculate describes this beautiful brick home located on a picturesque lot at the end of a quiet cul-de-sac. This home is well layed out with a circular floor plan. Nice eat in kitchen with new quartz countertops, sink and solid oak cabinets. In the living room there is a new Pella (inside) oak bay window and the windows have Hunter Douglas blinds except the bay window. You will also find 6 panel doors throughout the home. The bathrooms have been updated with quartz vanities, sinks and new tile in shower and walls. The foyer, hall and front bathroom have new tile flooring for easy upkeep. The paint in home is in great shape, the garage door opener has a new motor head and the wall between kitchen and family room is a non-supporting wall that can be removed for one big room. Outside you will find a beautifully landscaped yard, nice deck for entertaining and 2 dry sheds for all your storage needs. This home sits in a country setting just 2 1/2 miles from the Eaton city limits. Schedule your showing today!
Property Features
Property Type: Residential - Single Family
Cooling: Central, Heat Pump
Days on Market: 20
Garage: 2 car attached
Heating: Electric, Forced Air, Heat Pump
Lot Size: 0.51 Acres
Stories: 1.0
Taxes: $2,257
Year Built: 1988
Feature Descriptions
Appliance Features: Dishwasher, Dryer, Garbage Disposal, Microwave, Range, Refrigerator, Washer, Water Softener
Basement Features: Slab
Exterior: Brick, Frame
Garage Features: 2 Car, Attached, Opener, Storage
Lot Dimensions: irregular
Outside Features: Deck, Patio
Utilities: 220 Volt Outlet, Septic, Well
Room Sizes
Entry Room: 7 X 9 Level - Main
Living Room: 13 X 21 Level - Main
Eat In Kitchen: 11 X 15 Level - Main
Family Room: 14 X 20 Level - Main
Primary Bedroom: 12 X 16 Level - Main
Bedroom: 10 X 11 Level - Main
Bedroom: 10 X 17 Level - Main
Utility Room: 4 X 8 Level - Main
Local Schools
School District: Eaton
Estimate Your Payment
Estimated Payment
$ 1,871.28 per month $1,597.15 Principal & Interest $188.08 Property Tax $86.04 Homeowner's InsuranceChange Payment Information
Print This Listingx
Select a format below, new window will open and will prompt you to print.








2344 Rosetta Drive | MLS# 967932
This single family home located at 2344 Rosetta Drive, Eaton, OH 45320 is currently listed for sale with an asking price of $295,000. This property was built in 1988 and has 3 bedrooms and 2 full baths with 1710 sq. ft. Rosetta Drive is located in the Bailey Terrace subdivision within the Eaton school district. Search Bailey Terrace real estate on jwackerly.cutlerhomes.com today.