
Listed By
Agency Name: Irongate Inc.
Agency Phone: (937) 298-6000
Shown By
Agent Name: Jean Wackerly
Agent Phone: (330) 417-8649
Agency Title: Cutler Real Estate

TOUR THIS HOME
Choose a date and time to see 3561 Parallel Road, Moraine, OH 45439.
I will get in touch with you shortly.

Property Description
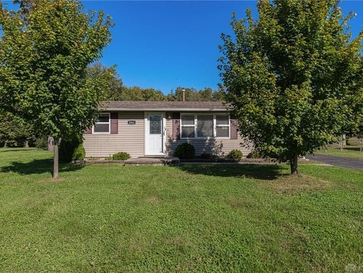
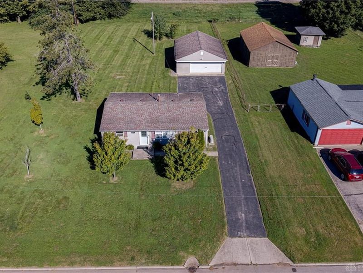
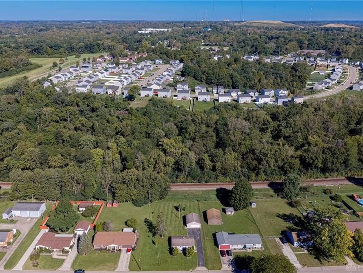
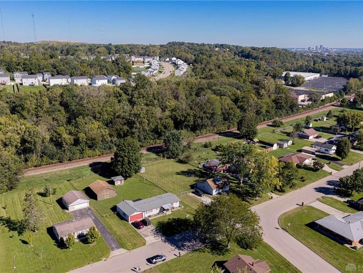
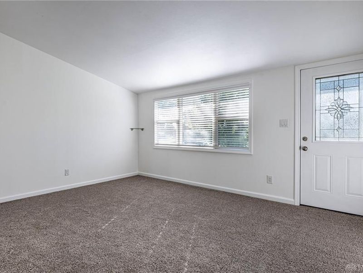
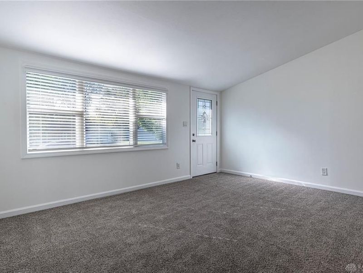
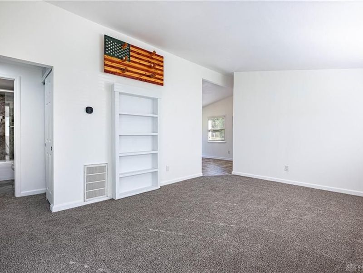
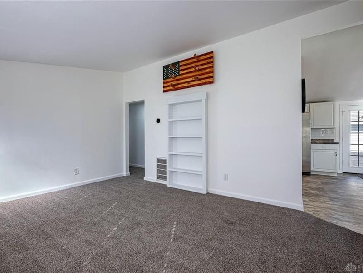
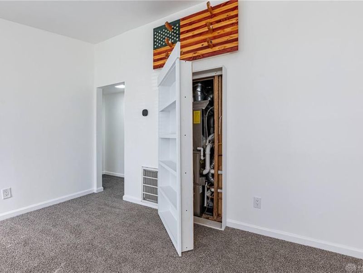
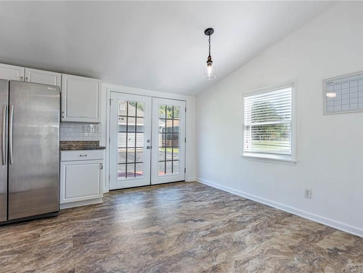
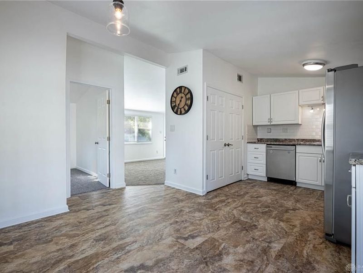
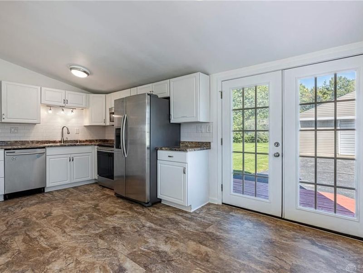
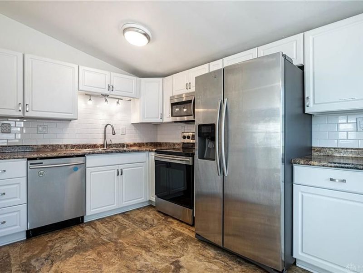
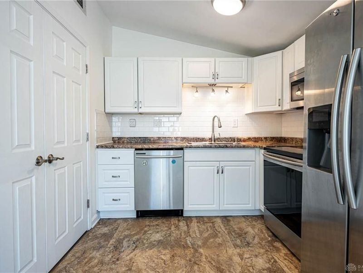
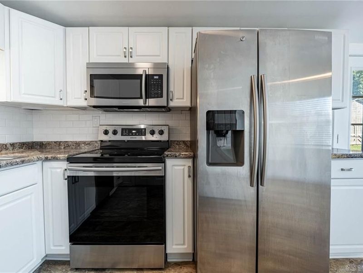
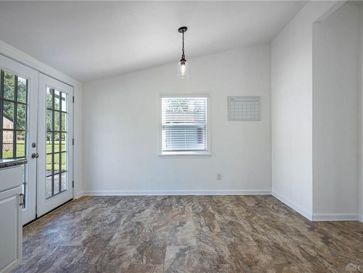
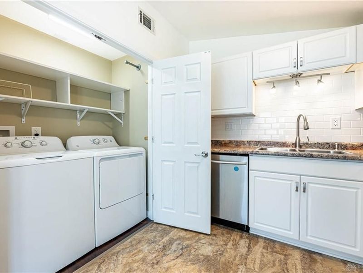
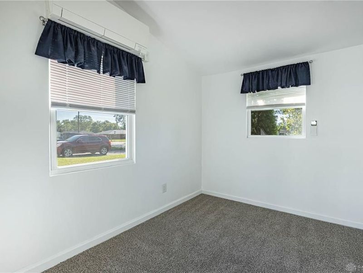
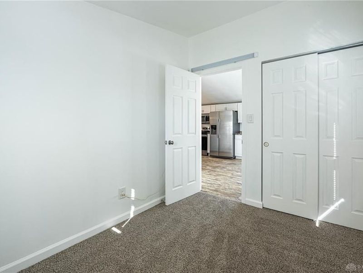
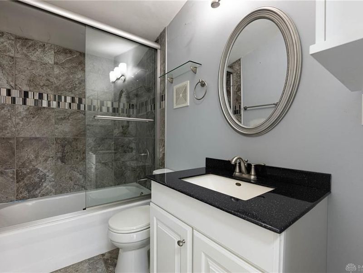
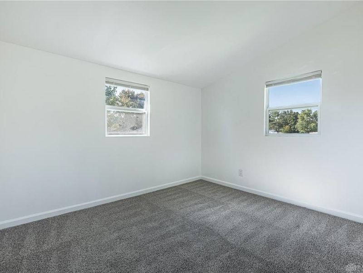
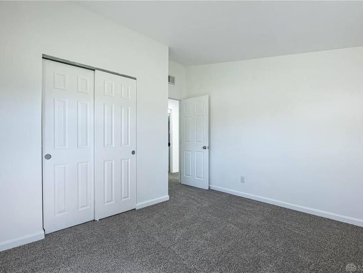
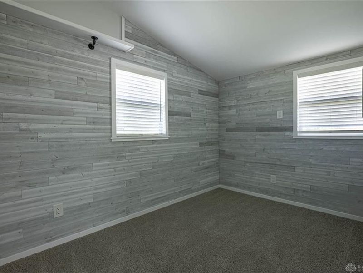
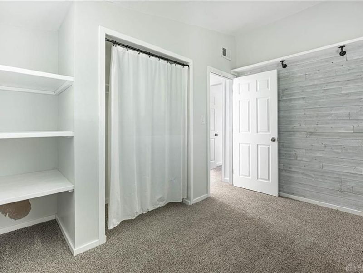
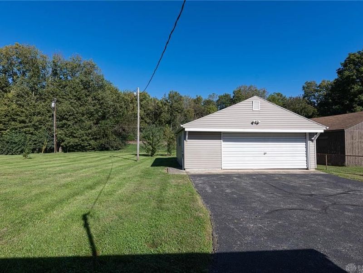
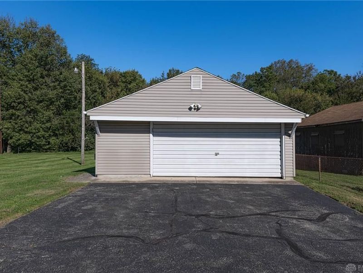
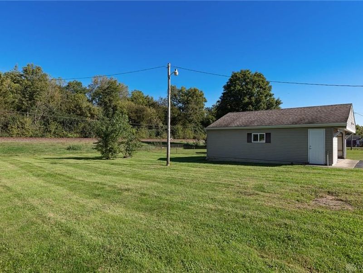
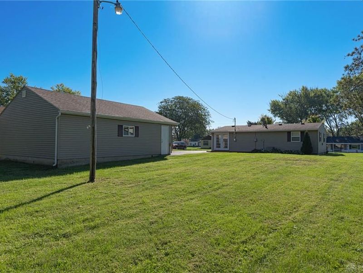
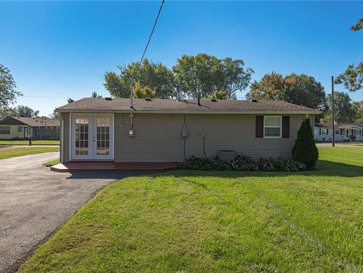
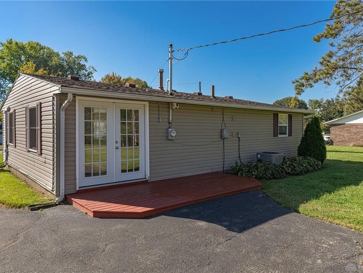
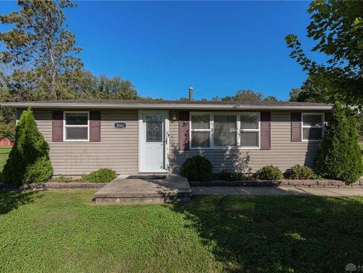
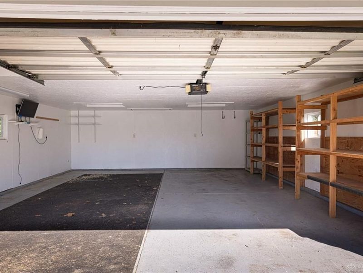
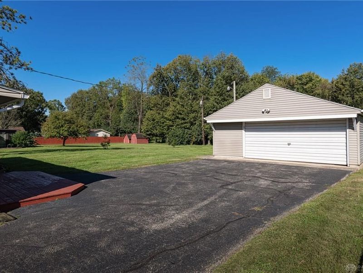
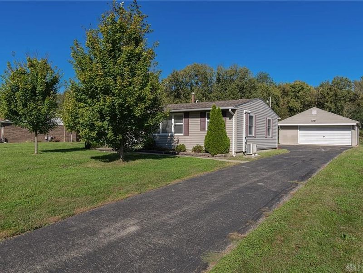
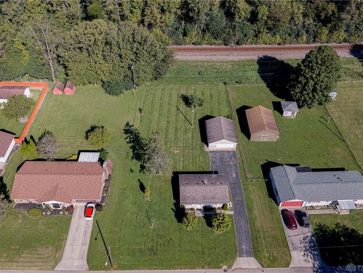
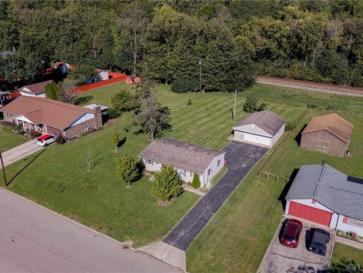
Welcome home to this move-in ready 3 bedroom, 1 bath updated ranch style home situated on a spacious 0.46-acre lot. One of the home's standout features is the vaulted ceilings in every room, add in neutral paint, Pella tilt to clean windows, 6-panel doors, new flooring throughout the living spaces, low maintenance exterior and you have found perfection! The large, bright great room boasts a custom-built bookshelf that cleverly opens to reveal the Carrier HVAC system. The eat-in kitchen is both stylish and functional, featuring white cabinetry, SS Samsung appliances: refrigerator with ice/water, 5-burner range, top-control dishwasher, subway tile backsplash, updated lighting and attractive 12" x 24" vinyl flooring. Double doors lead to the 16' x 7' deck, creating an ideal setup for entertaining or enjoying the backyard. Just off the kitchen is a convenient laundry area with GE washer & dryer that convey. Motion-activated lighting, built-in shelving, hooks and a hanging rod make this space exceptionally functional. The primary bedroom offers thoughtful details including 2" Levolor blinds, shiplap walls with decorative shelf trim and built-in shelving. The generously sized guest bedroom features an exceptional 7.5' wide closet and the third bedroom offers the added comfort of its own Mitsubishi mini-split system. The updated full bathroom features tile flooring, tiled shower, a 15" deep soaking tub, glass shower doors, an updated vanity as well as a wall cabinet that provides additional storage. The outdoor amenities include an extra deep 2.5-car detached garage, offering plenty of room for vehicles, hobbies and projects. The garage is equipped with electric, built-in shelving, workshop lighting and pull-down stairs leading to a floored storage area above with room to expand. Enjoy the feel of a remote location while still having all the conveniences of city living. Come see for yourself the combination of privacy, functionality and easy living this home offers.
Property Features
Property Type: Residential - Single Family
Cooling: Central, Other
Fenced: Yes
Garage: 2
Heating: Forced Air, Individual Room Cont, Natural Gas
Lot Size: 0.46 Acres
Stories: 1.0
Taxes: $1,822
Year Built: 1955
Feature Descriptions
Appliance Features: Dishwasher, Dryer, Garbage Disposal, Microwave, Range, Refrigerator, Washer
Basement Features: Slab
Exterior: Vinyl
Garage Features: 2 Car, Detached, Opener, Overhead Storage, Storage
Lot Dimensions: 100' x 200' x 95.18' x 200'
Outside Features: Deck, Partial Fence, Porch
Utilities: 220 Volt Outlet, Natural Gas, Public Water, Sanitary Sewer, Storm Sewer
Room Sizes
Primary Bedroom: 12 X 12 Level - Main
Bedroom: 12 X 8 Level - Main
Bedroom: 10 X 8 Level - Main
Eat In Kitchen: 20 X 14 Level - Main
Great Room: 16 X 12 Level - Main
Laundry: 5 X 3 Level - Main
Utility Room: 3 X 3 Level - Main
Other: 4 X 2 Level - Main
Local Schools
School District: West Carrollton
Estimate Your Payment
Estimated Payment
$ 1,298.89 per month $1,090.22 Principal & Interest $151.83 Property Tax $56.85 Homeowner's InsuranceChange Payment Information
Print This Listingx
Select a format below, new window will open and will prompt you to print.








3561 Parallel Road | MLS# 970006
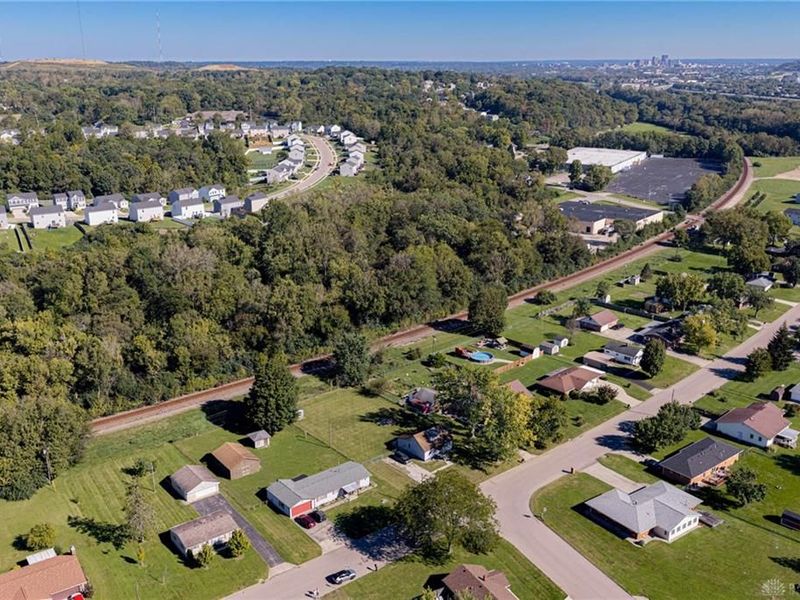
This single family home located at 3561 Parallel Road, Moraine, OH 45439 is currently listed for sale with an asking price of $194,900. This property was built in 1955 and has 3 bedrooms and 1 full baths with 925 sq. ft. Parallel Road is located in the Apple Farms subdivision within the West Carrollton school district. Search Apple Farms real estate on jwackerly.cutlerhomes.com today.