
Listed By
Agency Name: Lepi & Associates
Agency Phone: 740-455-3730
Shown By
Agent Name: Jean Wackerly
Agent Phone: (330) 417-8649
Agency Title: Cutler Real Estate

Contact Jean Wackerly About This Property
Property Description
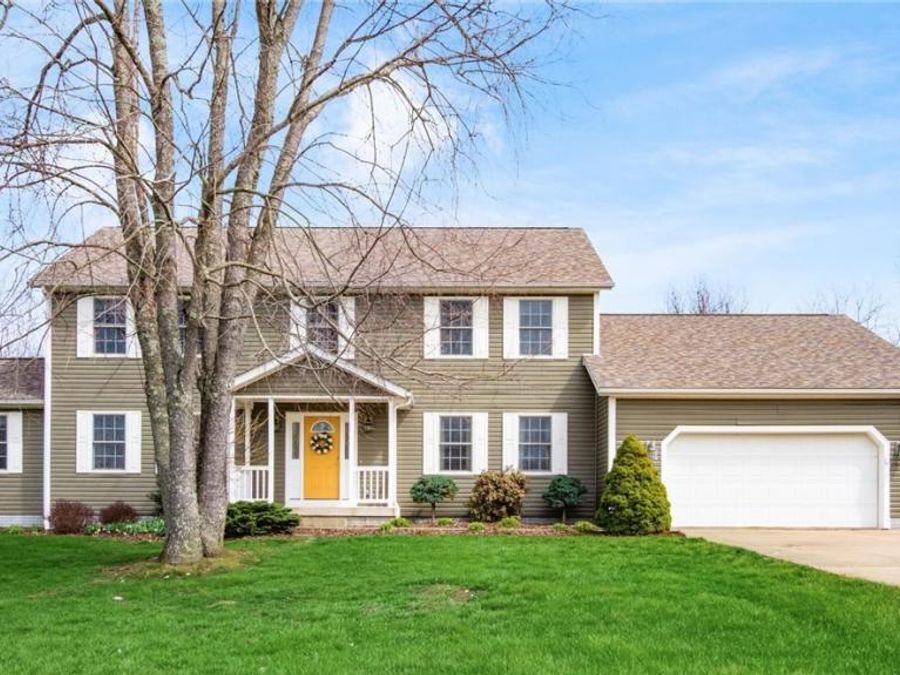
Welcome to a beautifully designed home that blends comfort and easy living for the new owner. This home offers two primary bedroom suites, one on the first level and one on the second level. The first level bedroom suite has new carpet and nice closet space.The full bathroom has tile flooring along with a single vanity and a tub/shower combination. This full bathroom offers outdoor access directly to the pool. Perfect for your pool guests. The spacious dining room has loads of natural light flooding this space. The eat-in kitchen has tile flooring, Cherry cabinets, Corian counters and a stone backsplash with a high bar for casual gatherings. All of the appliances in the kitchen will remain with the home. The laundry room/half bath is conveniently located off of the kitchen and garage. The oversized 2 car garage has so many options for storage or a small 3rd car. The living room is open to the kitchen and has a gas fireplace for those chilly days and nights. From the beautiful sun room you have access to the deck that overlooks the pool.The deck and the stairs that walk down to the pool area are Trex composite. The 20 x 40 heated Salt water pool has a depth of 10 feet at the deepest end and has a diving board. A new pool pump was installed in 2023. From the pool area you have access to a full bathroom.The upper level has the second primary bedroom which features two closets. The en-suite full bathroom has a walk in closet, dual sinks, a soaking tub and a tile walk in shower with a glass door. There are three spacious bedrooms and a full bathroom to complete this level. The basement has poured walls and could easily be finished into additional living space. Throughout the home there is Brazilian cherry wood and tile flooring.The roof was replaced in 2024, the electric water heater in 2021 and the HVAC system(gas furnace) in 2019. The seller installed a radon mitigation system along with an invisible fence.
Property Features
Property Type: Residential - Single Family
Basement: Unfinished
Basement: Yes
Cooling: Central Air, Ceiling Fan(s)
Days on Market: 62
Fireplaces: 1
Garage: 2
Heating: Forced Air, Gas
Home Style: Conventional
Lot Size: 1.66 Acres
Roof Type: Asphalt, Fiberglass
Stories: 2.0
Taxes: $5,109 / year
Year Built: 2006
Feature Descriptions
Appliances: Dishwasher, Microwave, Range, Refrigerator
Exterior: Vinyl Siding
Fencing: Electric, Wrought Iron
Fireplace: Family Room
Laundry: Laundry Room
Parcel#: 44-06-61-73-000
Parking: Concrete
Parking Notes: Concrete
Pool: Fenced, Heated, In Ground, Pool Cover, Private, Salt Water
Sewer: Septic Tank
Swimming Pool: Yes
Water: Public
Local Schools
School District: Tri-Valley Local
Market Trends
Muskingum County Residential Market Trend Graphs- Zip Code 43830
Source: Delta Media Group, Inc.
Demographics
Muskingum County Demographic Information forFips
Fips Code 39119
Population
2020 to 2025 Change up 0.7%
2010 Count 86,074
2020 Count 86,410
2025 Estimate (V2025) 87,014
2020 Estimate (V2025) 86,421
Age Distribution (Years Old)
0 to 4 5.8%
5 to 17 22.5%
18 to 64 52.4%
65 and Older 19.3%
Gender
Male 48.8%
Female 51.2%
Place of Birth
Foreign 0.7%
US 99.3%
Education
High School Graduate, Age 25+ 90.6%
Bachelor's Degree or Higher, Age 25+ 20.6%
Computer and Internet use
Households with a computer 93.0%
Households with a broadband Internet subscription 89.3%
Language
English is Second Language, Age 5+ 2.5%
English is First Language, Age 5+ 97.5%
Veterans
Veterans 4,508
Income
Per Capita Income $32,809
Median Household Income $60,780
People in Poverty 13.0%
Commute
Average Work Commute Time 26 minutes
Housing
Total Housing Units 38,324
Households 34,357
Average Household Size 2.46
Owner-Occupied 68.2%
Multi-Family 15.9%
Owner-Occupied Median Value $182,200
Median selected monthly owner costs -with a mortgage $1,300
Median selected monthly owner costs -without a mortgage $489
Median gross rent $833
Building Permits
New Private Housing Issued 2024 95
Years at Residence
1 Year or More 89.2%
Less Than 1 Year 10.8%
Business and Employment
Private non-farm Establishments 1,737
Private non-farm Employment 29,977
Private non-farm Employment Growth down 1.7%
Nonemployer Establishments 5,698
Number of Firms 1,340
Business Production
Value of Shipments $1,012,614,000
Wholesale Trade $606,053,000
Retail Trade $1,330,216,000
Retail Sales Per Capita $13,006
Accommodation and Food Services $169,642,000
Land
Land Area 664.58 sq. miles
Population Per Square Mile 130
Source: US Census Bureau
Estimate Your Payment
Estimated Payment
$ 3,681.64 per month $3,080.92 Principal & Interest $425.75 Property Tax $174.97 Homeowner's InsuranceChange Payment Information
Print This Listingx
Select a format below, new window will open and will prompt you to print.









Listing data compilation and photo(s) © 2026 - Multiple Listing Service, Inc. – All Rights Reserved
The photos may be altered, edited, enhanced or virtually staged.
The Cutler Real Estate® word mark is a registered trademark owned by Cutler and Associates, Inc.
Privacy Policy / DMCA Notice / ADA Accessibility


This site is hosted, designed and copyright
© 1994 - 2026 by
Delta Media Group, Inc. -- Patent Pending --