
Listed By
Agency Name: RE/MAX Crossroads Properties
Agency Phone: 330-929-9278
Shown By
Agent Name: Jean Wackerly
Agent Phone: (330) 417-8649
Agency Title: Cutler Real Estate

Contact Jean Wackerly About This Property
Property Description
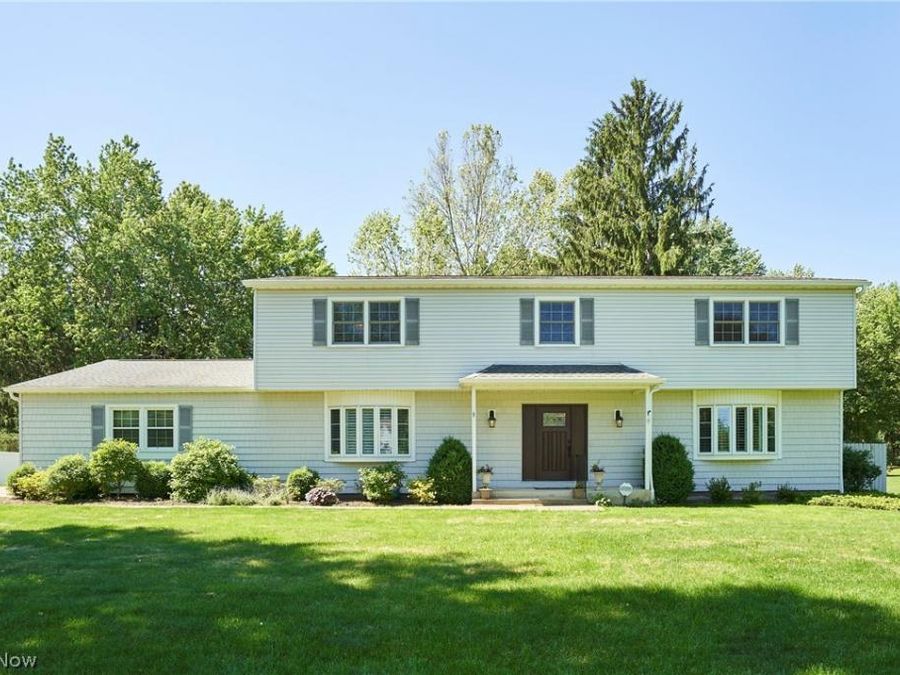
Discover this meticulously updated 5-bedroom colonial in the highly sought-after Hunter Hills allotment of Bath. Situated on a breathtaking 2.75-acre lot in the top-rated Revere School District, this home blends timeless elegance with modern efficiency. The main level features stunning teak flooring, crown molding, and a formal dining room with dual chandeliers. The remodeled kitchen is a chefâ??s dream, boasting maple cabinetry, granite countertops, and expansive pantry storage. Relax in the family room by the wood-burning fireplace, or step through the Pella slider onto your private Trex deck with a pergola overlooking the lush grounds. The primary suite offers a luxurious remodeled bath and a spacious 12x9 walk-in closet. Recent high-end upgrades include a newer roof (2016), backup generator, waterproofed basement, Pella and Andersen windows, and updated systems including a water softener and filtration. Conveniently located near shopping, highways, and the Cuyahoga Valley National Park, this home is truly move-in * Spacious Layout: 5 bedrooms, finished lower level with rec room, and ample storage. * Premium Updates: Newer roof, siding, kitchen, master bath, and Pella/Andersen windows. * Outdoor Living: Expansive 2.75-acre lot with a large Trex deck and pergola. * Modern Efficiency: Backup generator, waterproofed basement, water softener, and advanced filtration system. * Prime Location: Located in the desirable Revere School District, minutes from CVNP and major highway access.
Property Features
Property Type: Residential - Single Family
Basement: Yes
Basement: Full, Finished, Storage Space
Cooling: Central Air
Days on Market: 57
Fireplaces: 1
Garage: 3 car attached
Heating: Forced Air, Gas
Home Style: Colonial
Lot Size: 2.75 Acres
Roof Type: Asphalt, Fiberglass
Stories: 2.0
Taxes: $7,660 / year
Year Built: 1977
Amenities
Ceiling Fan(s)
Chandelier
Crown Molding
Double Vanity
Entrance Foyer
Granite Counters
Pantry
Recessed Lighting
Walk-In Closet(s)
Private Yard
Feature Descriptions
Appliances: Dishwasher, Disposal, Microwave, Range, Refrigerator, Water Softener
Exterior: Vinyl Siding
Fireplace: Family Room, Wood Burning
Laundry: Main Level, Laundry Room
Lot: Back Yard, Cleared, Corner Lot, Flat, Front Yard, Irregular Lot, Landscaped, Level
Parcel#: 0402157
Parking: Attached, Driveway, Electricity, Garage, Garage Door Opener, Paved, Garage Faces Side
Parking Notes: Attached, Driveway, Electricity, Garage, Garage Door O
Patio/Porch: Deck, Front Porch
Sewer: Septic Tank
Water: Well
Window: Bay Window(s), Double Pane Windows
Local Schools
School District: Revere Local
Market Trends
Akron Residential Market Trend Graphs- Zip Code 44333
Source: Delta Media Group, Inc.
Demographics
Summit County Demographic Information forFips
Fips Code 39153
Population
2020 to 2025 Change down 0.4%
2010 Count 541,781
2020 Count 540,428
2025 Estimate (V2025) 538,376
2020 Estimate (V2025) 540,429
Age Distribution (Years Old)
0 to 4 5.2%
5 to 17 20.4%
18 to 64 54.2%
65 and Older 20.2%
Gender
Male 48.7%
Female 51.3%
Place of Birth
Foreign 6.0%
US 94.0%
Education
High School Graduate, Age 25+ 92.8%
Bachelor's Degree or Higher, Age 25+ 35.8%
Computer and Internet use
Households with a computer 95.4%
Households with a broadband Internet subscription 91.6%
Language
English is Second Language, Age 5+ 7.3%
English is First Language, Age 5+ 92.7%
Veterans
Veterans 25,976
Income
Per Capita Income $43,061
Median Household Income $71,622
People in Poverty 13.3%
Commute
Average Work Commute Time 24 minutes
Housing
Total Housing Units 247,173
Households 231,267
Average Household Size 2.29
Owner-Occupied 67.5%
Multi-Family 22.4%
Owner-Occupied Median Value $208,700
Median selected monthly owner costs -with a mortgage $1,470
Median selected monthly owner costs -without a mortgage $599
Median gross rent $1,026
Building Permits
New Private Housing Issued 2024 1,082
Years at Residence
1 Year or More 88.9%
Less Than 1 Year 11.1%
Business and Employment
Private non-farm Establishments 13,309
Private non-farm Employment 249,827
Private non-farm Employment Growth down 0.8%
Nonemployer Establishments 43,820
Number of Firms 9,566
Business Production
Value of Shipments $9,410,730,000
Wholesale Trade $9,120,214,000
Retail Trade $8,582,177,000
Retail Sales Per Capita $15,606
Accommodation and Food Services $1,190,062,000
Land
Land Area 412.75 sq. miles
Population Per Square Mile 1,313
Source: US Census Bureau
Estimate Your Payment
Estimated Payment
$ 3,886.28 per month $3,072.98 Principal & Interest $638.33 Property Tax $174.97 Homeowner's InsuranceChange Payment Information
Print This Listingx
Select a format below, new window will open and will prompt you to print.









Listing data compilation and photo(s) © 2026 - Multiple Listing Service, Inc. – All Rights Reserved
The photos may be altered, edited, enhanced or virtually staged.
The Cutler Real Estate® word mark is a registered trademark owned by Cutler and Associates, Inc.
Privacy Policy / DMCA Notice / ADA Accessibility


This site is hosted, designed and copyright
© 1994 - 2026 by
Delta Media Group, Inc. -- Patent Pending --