
Listed By
Agency Name: Kemper Realty, LLC
Agency Phone: 502-484-5562
Shown By
Agent Name: Jean Wackerly
Agent Phone: (330) 417-8649
Agency Title: Cutler Real Estate

TOUR THIS HOME
Choose a date and time to see 5006 Carpenter Drive, Crestwood, KY 40014.
I will get in touch with you shortly.

Property Description
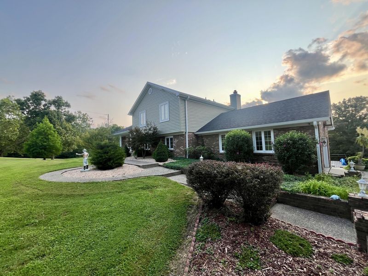
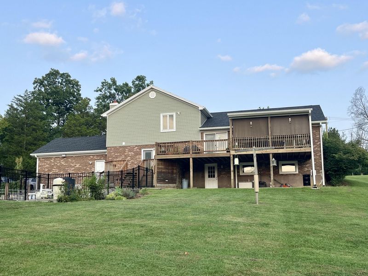
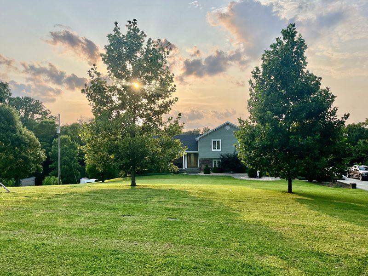
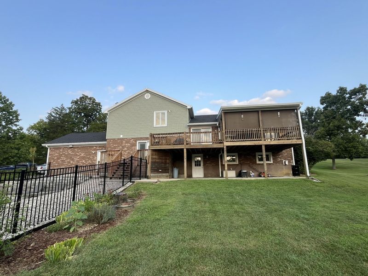
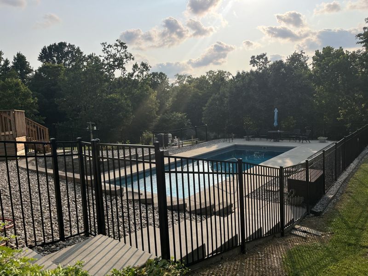
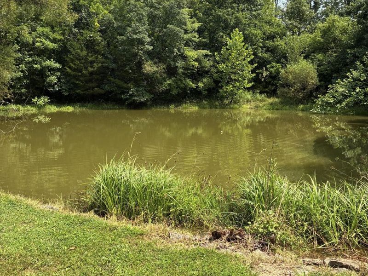
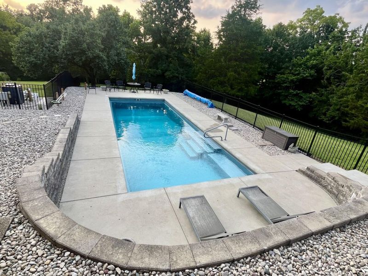
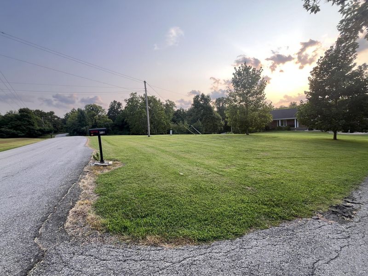
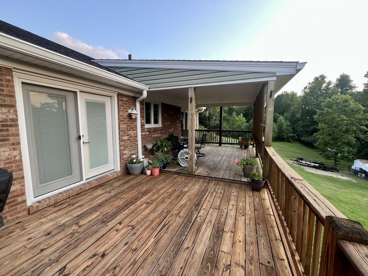
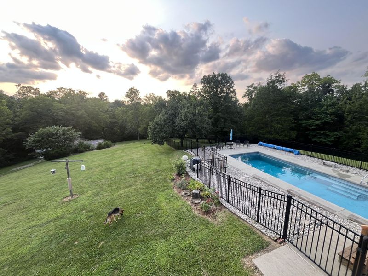
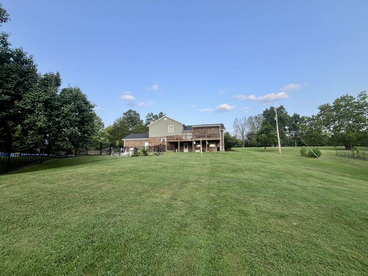
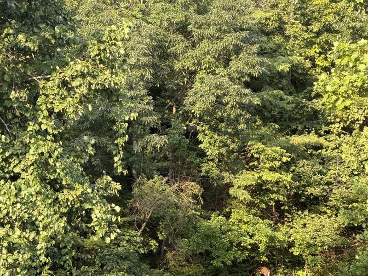
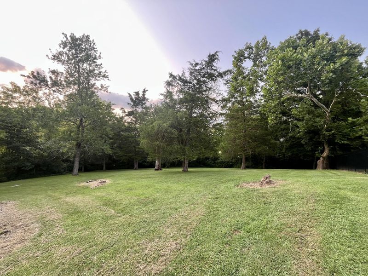
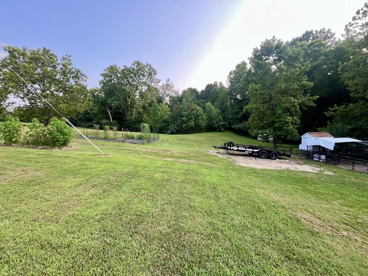
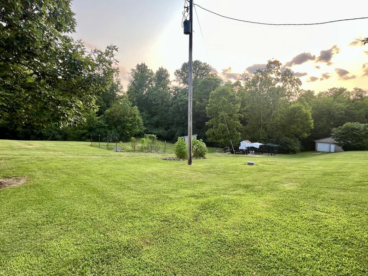
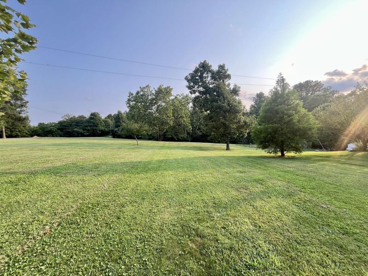
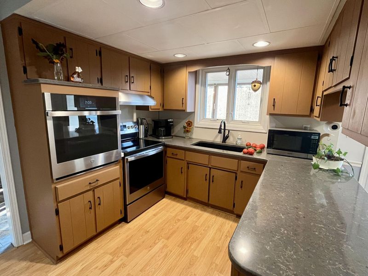
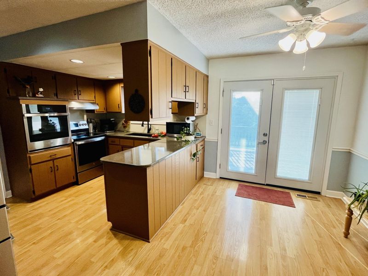
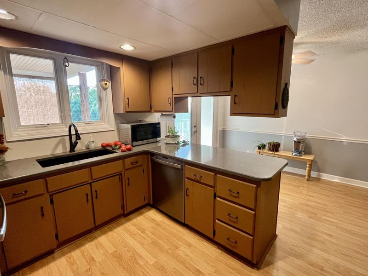
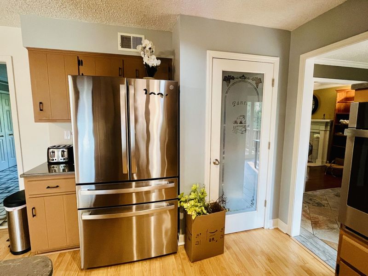
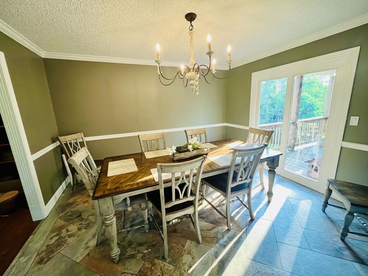
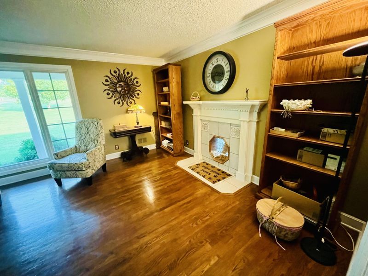
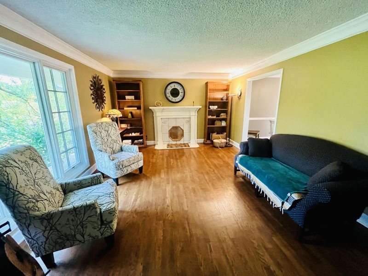
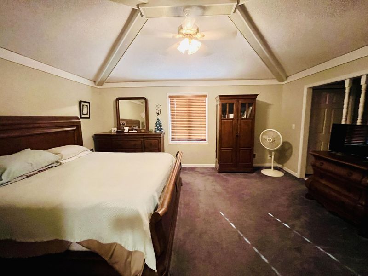
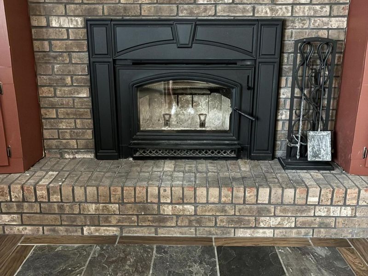
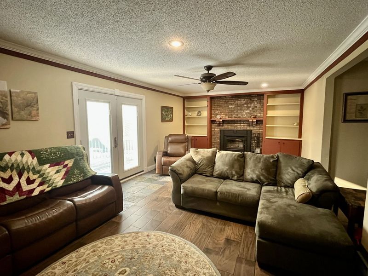
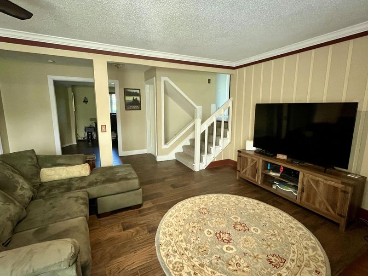
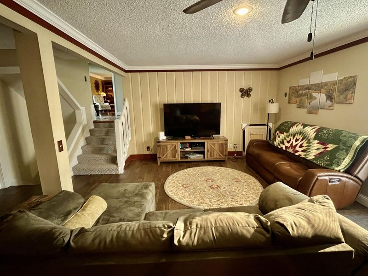
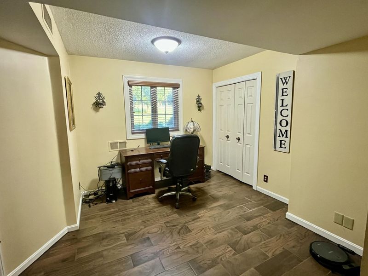
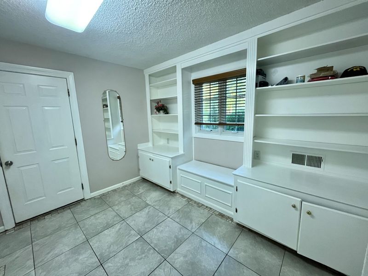
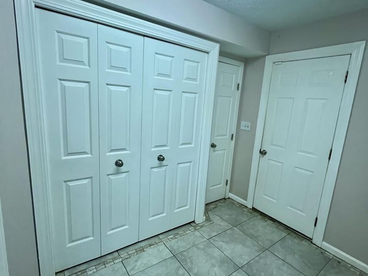
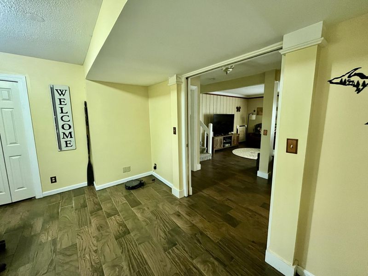
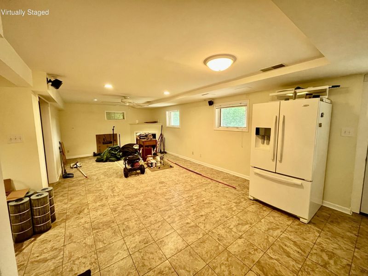
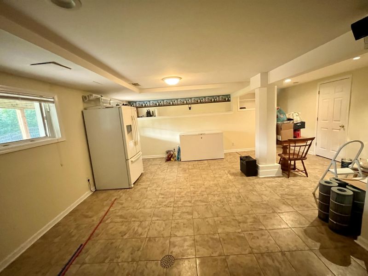
Just over 5 acres with 800 ft road frontage in Fible Farms neighborhood. Trees surround the boundary on the sides and back of property for ultimate privacy! A 16x40 HEATED in-ground pool was installed in 2020 with rust free aluminum fencing and river stone surrounding the concrete deck.. Roof, siding, and gutters replaced in 2024. Approximately 1/4 ac stocked pond with an aerator! A second pond is also on property. Lots of wildlife to view with an amazing sunset from the deck or pool.Newer GE Profile appliances frame the traditional kitchen layout. The wall oven and oversized kitchen sink are perfect for large gatherings. Hardwood floor living room and ceramic tile dining area, both located on the entry level offer natural light and spacious room size. A deluxe wood stove insert and fully ceramic tiled floor keeps the lower level family room space cozy and low maintenance. Paved driveway, level to gentle roll yard. Need a 4th bedroom? The basement has a walkout, windows, finished walls and flooring, additional storage or office area, and a utility room. Large laundry room with built-in shelving on the family room level. 34x24 barn with concrete flooringQuad level or split that has four offset levels of living space.Must see this place to appreciate all it has to offer.
Property Features
Property Type: Residential - Single Family
Basement: Yes
Basement: Fireplace(s), Partial, Storage Space, Walk-Out Access
Cooling: Central Air
Days on Market: 3
Fireplaces: 1
Garage: 2
Heating: Propane, Forced Air
Home Style: Traditional
Lot Size: 5.17 Acres
Roof Type: Shingle
Year Built: 1976
Feature Descriptions
Appliances: Other, See Remarks, Stainless Steel Appliance(s), Electric Range, Dishwasher, Microwave, Refrigerator
Exterior: Brick, Vinyl Siding
Exterior: Other
Fencing: Partial
Fireplace: Insert, Wood Burning
Fireplace Y/N: Yes
Foundation: Poured Concrete
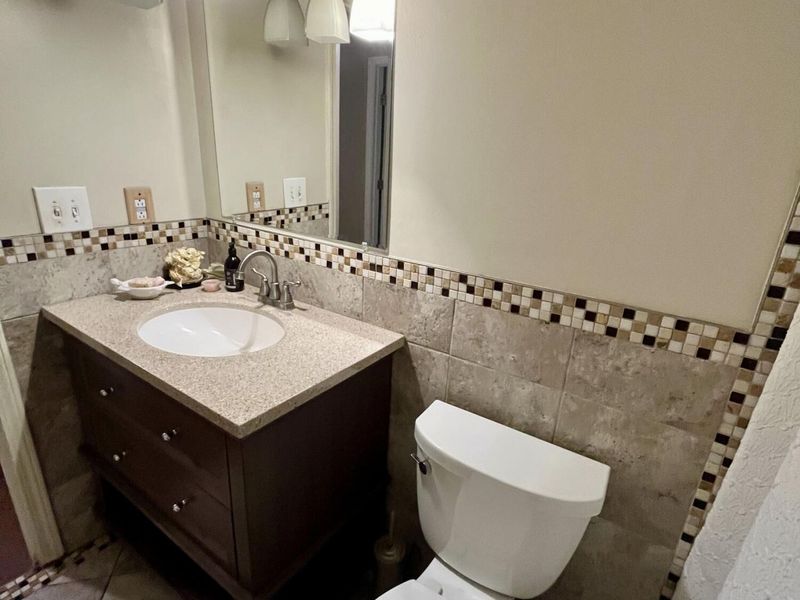
Interior: See Remarks, Granite Counters, Entrance Foyer, Eat-in Kitchen, Crown Molding, Chandelier, Built-in Features, Beamed Ceilings, Butlers Pantry, Ceiling Fan(s), Recessed Lighting
Laundry: Electric Dryer Hookup, Laundry Room, Lower Level, Washer Hookup
Lot: Level, Sloped
Lot Dimensions: 5.17 AC
Parcel Number: 49-06B-01-67
Parking: Driveway, Garage, Garage Door Opener, Garage Faces Side
Patio/Porch: Covered, Deck, Patio, Porch
Pool Features: In Ground
Property Condition: Existing Structure
Road Frontage: County Road
Road Surface: Paved
Rooms Total: 8
Sewer: Private Sewer
Special View Info: Pond, Trees/Woods
Structures: Barn(s), Poultry Coop
Structure Type: House
Sub Type: Single Family Residence
Utilities: Cable Available, Natural Gas Not Available, Propane, Water Available
Water: Public
Window: Casement
Room Sizes
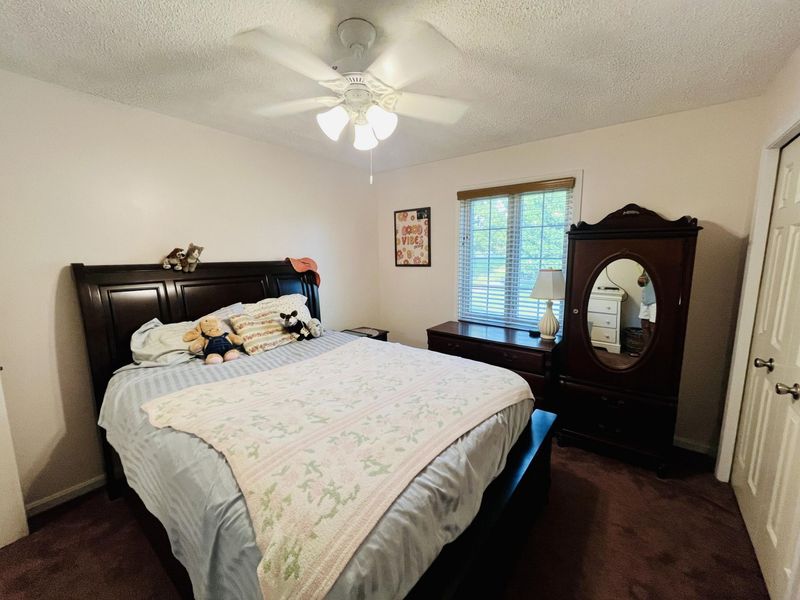
Primary Bedroom: 17 X 13 Level - Upper

Primary Bath: 12 X 5 Level - Upper
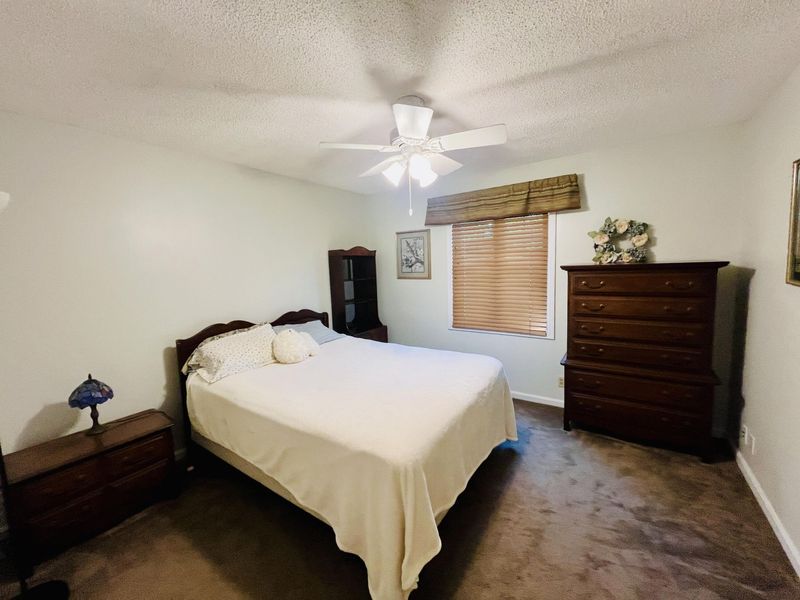
Bedroom 2: 1,110 X 119 Level - Upper
Bedroom 3: 10 X 13 Level - Upper
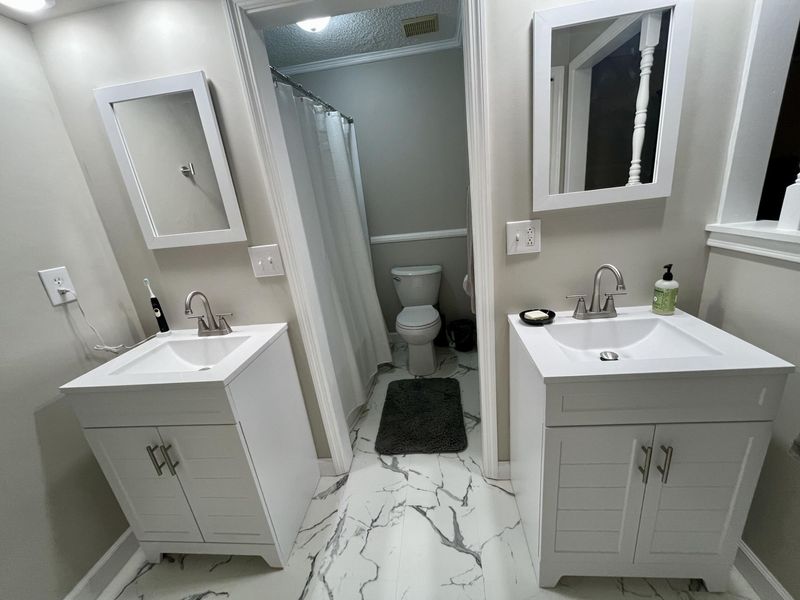
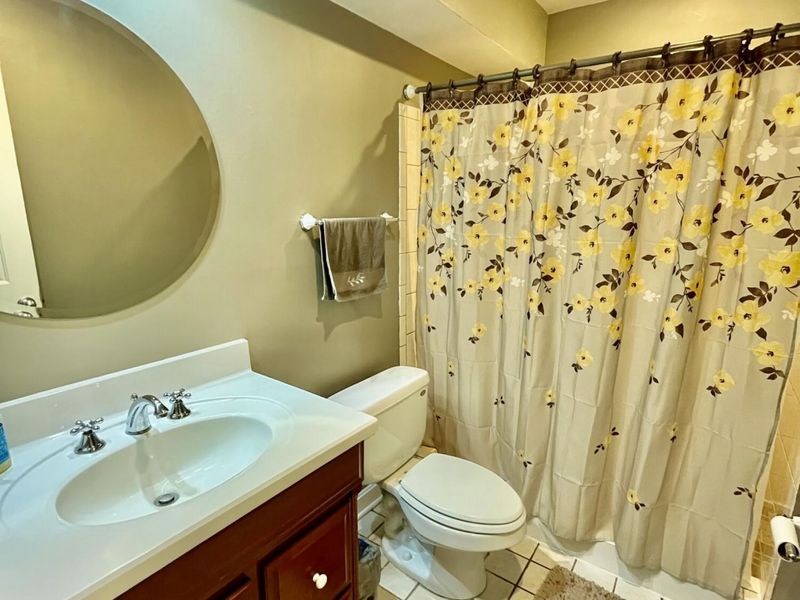
Bathroom 2: 8 X 5 Level - Upper
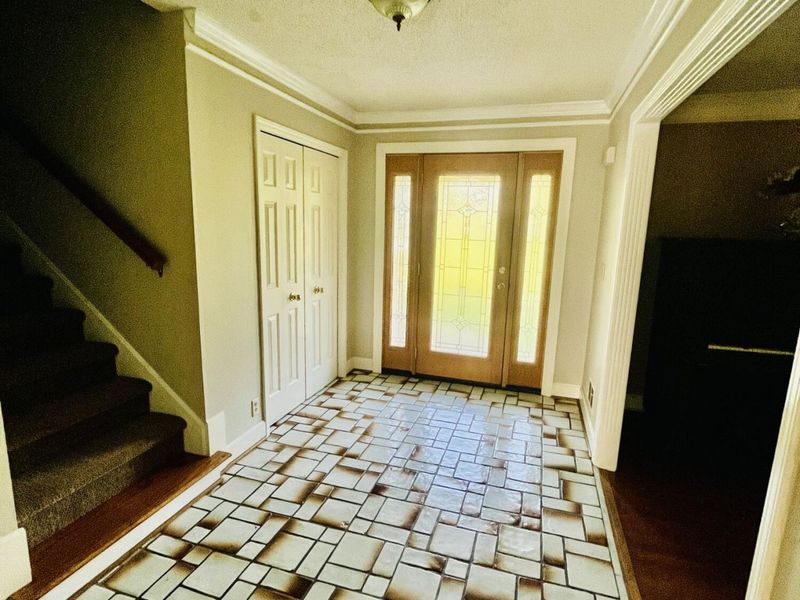
Entry: 13 X 8 Level - First
Living Room: 21 X 13 Level - First
Dining Room: 11.5 X 11.5 Level - First
Family Room: 24 X 20 Level - Lower
Bathroom 3: 8 X 5 Level - First
Kitchen: 17 X 11.5 Level - First
Laundry: 12 X 8 Level - Lower
Bonus Room: 28 X 20 Level - Basement
Local Schools
High School: Oldham County Public
Middle School: Oldham County Public
Elementary School: Oldham County Public
School District: Oldham Co Public
Estimate Your Payment
Estimated Payment
$ 3,459.64 per month $3,273.27 Principal & Interest $0.00 Property Tax (data not provided by mls) $186.38 Homeowner's InsuranceChange Payment Information
Print This Listingx
Select a format below, new window will open and will prompt you to print.









5006 Carpenter Drive | MLS# 645571
This single family home located at 5006 Carpenter Drive, Crestwood, KY 40014 is currently listed for sale with an asking price of $639,000. This property was built in 1976 and has 3 bedrooms and 3 full baths with 3150 sq. ft. Carpenter Drive is located in the Unknown subdivision within the Oldham Co Public school district. Search Unknown real estate on jwackerly.cutlerhomes.com today.