
Listed By
Agency Name: A+ Realty LLC
Agency Phone: 859-392-8980
Shown By
Agent Name: Jean Wackerly
Agent Phone: (330) 417-8649
Agency Title: Cutler Real Estate

TOUR THIS HOME
Choose a date and time to see 5105 Wildbrook Trail, Burlington, KY 41005.
I will get in touch with you shortly.

Property Description
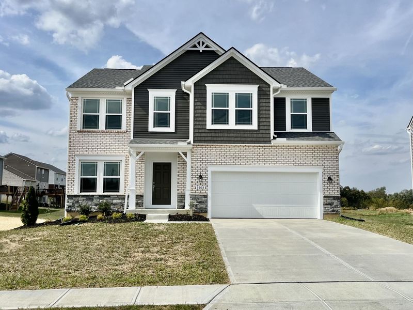
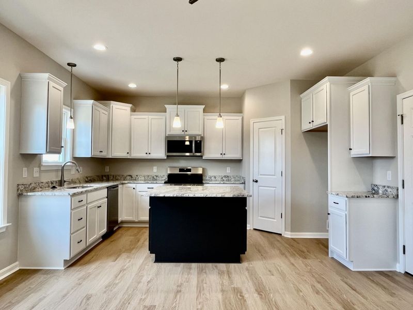
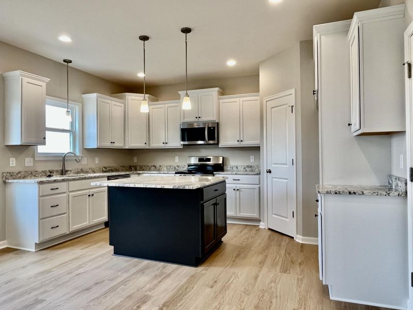
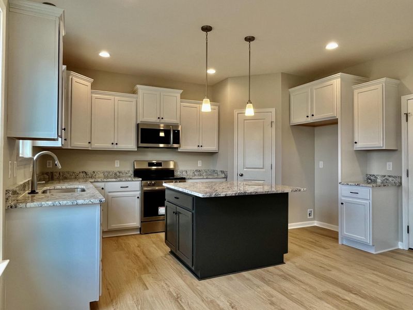
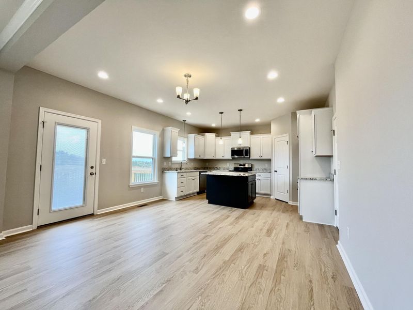
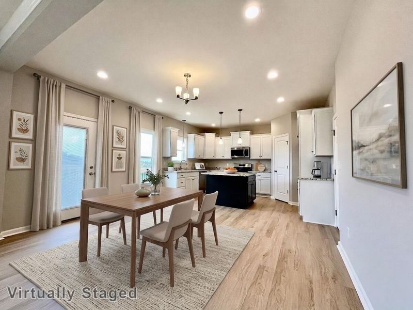
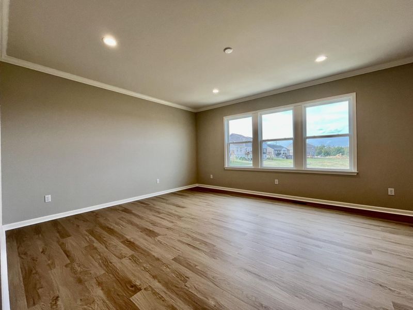
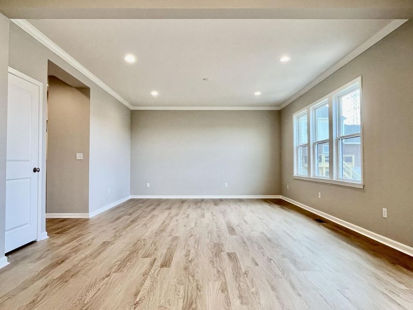
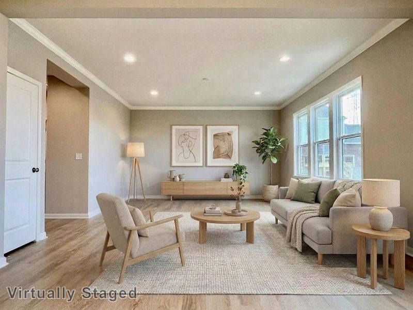
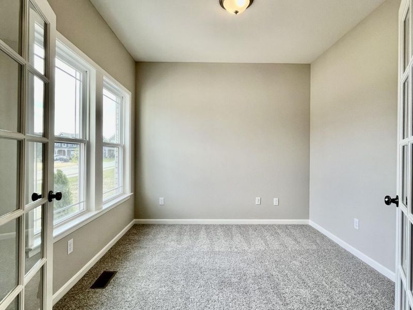
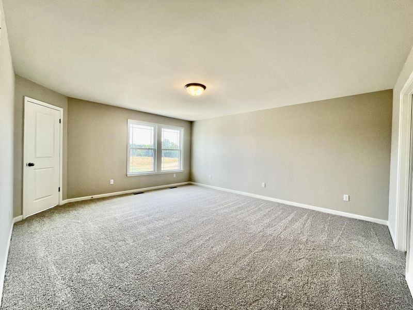
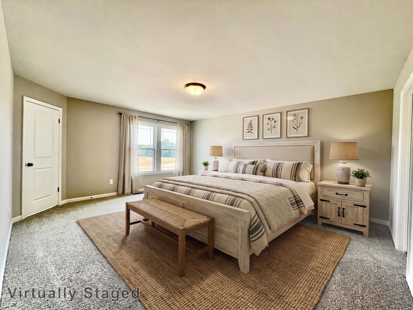
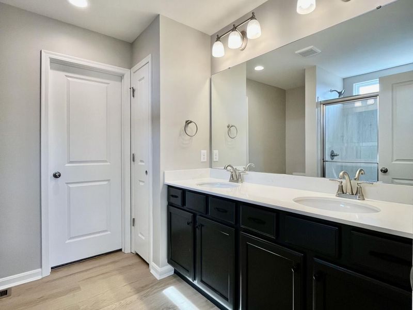
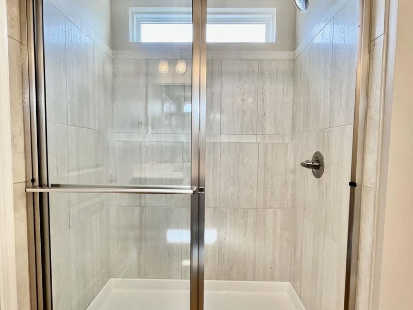
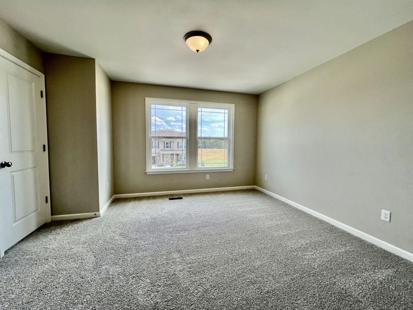
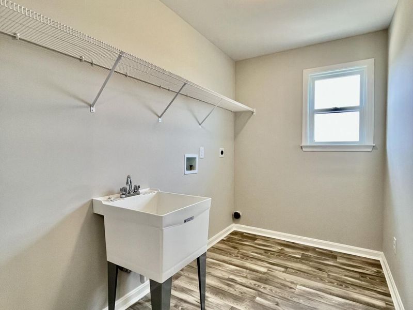
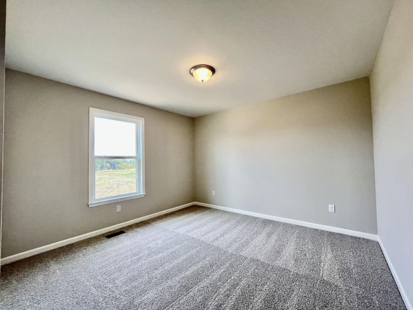
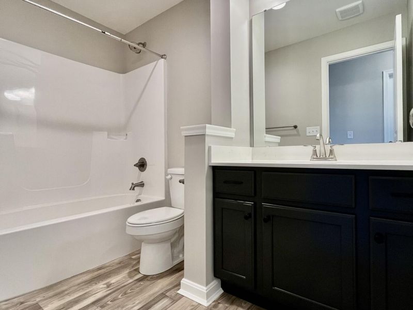
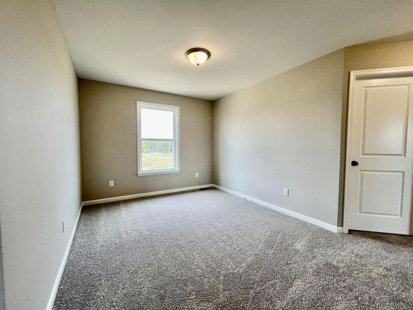
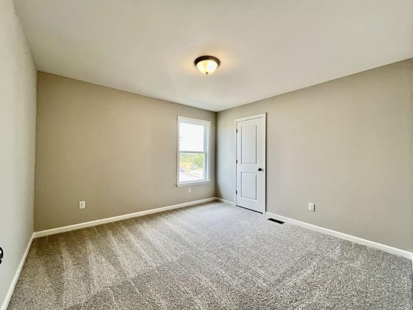
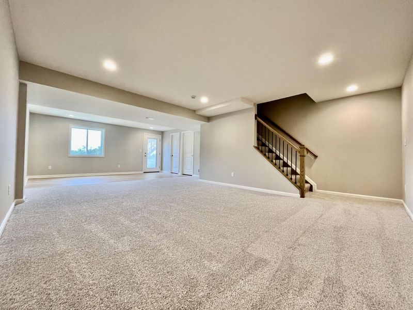
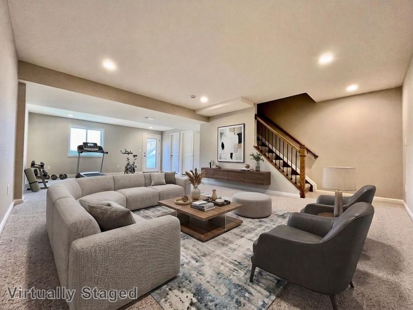
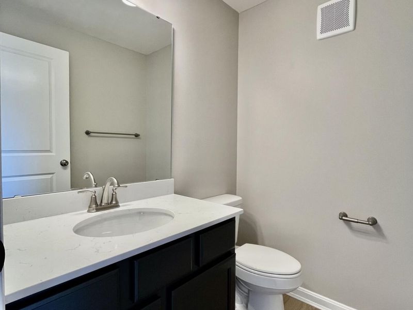
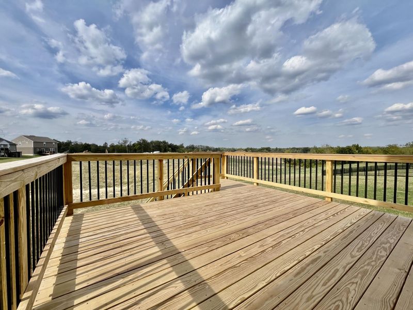
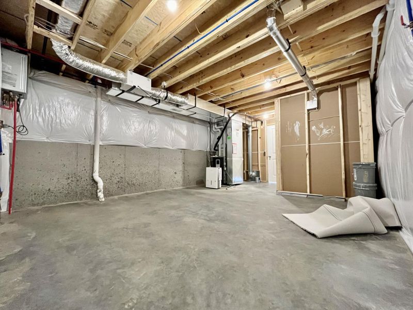
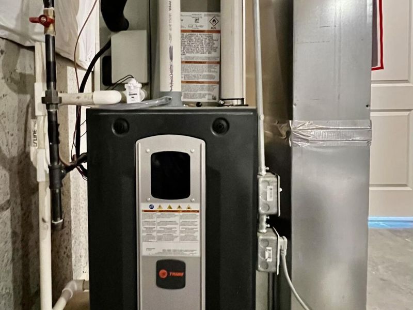
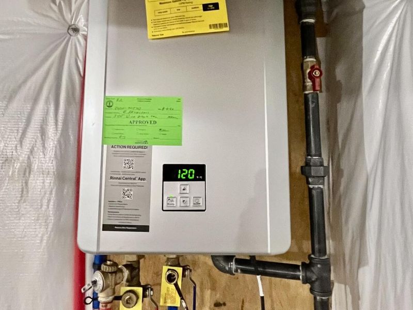
One or more photo(s) was virtually staged. Brand New Energy-Efficient Home by Arlinghaus Builders. Discover the popular Lincoln floor plan, featuring an open-concept design and an array of premium upgrades. The main level boasts 9 ceilings and a beautifully appointed kitchen with granite countertops, stainless steel appliances, a spacious island, staggered cabinetry, LVP flooring, and a large walk-in pantry--perfect for everyday living and entertaining.A private study with French doors offers the ideal space for a home office or quiet retreat. Upstairs, enjoy the convenience of a second-floor laundry room, a versatile loft area, and generously sized bedrooms. The luxurious owners suite features two walk-in closets, a double vanity, and a tiled walk-in shower.The finished walkout basement provides valuable additional living space and includes a finished half bath, making it perfect for a family room, entertaining area, home gym, or recreation space. Enjoy outdoor living on the spacious deck overlooking the backyard.This brick-wrapped home features, high-efficiency Trane gas heat, and a tankless water heater for maximum comfort and energy savings.
Property Features
Property Type: Residential - Single Family
Basement: Yes
Basement: Finished, Walk-Out Access
Cooling: Central Air
Days on Market: 15
Garage: 2
Heating: Natural Gas
Home Style: Traditional
Lot Size: irregular
Roof Type: Shingle
Stories: 2.0
Year Built: 2026
Feature Descriptions
Appliances: Stainless Steel Appliance(s), Electric Range, Dishwasher, Microwave, Tankless Water Heater
Association Amenities: Pool, Management
Equipment: Dehumidifier
Exterior: Brick Veneer, Shingle Siding, Stone, Vinyl Siding
Foundation: Poured Concrete
HOA: Yes
HOA Fee: 366/Annually
Home Warranty: Yes
Interior: Kitchen Island, Walk-In Closet(s), Smart Thermostat, Pantry, Open Floorplan, Granite Counters, Double Vanity, Crown Molding, Multi Panel Doors, Recessed Lighting
Laundry: Electric Dryer Hookup, Laundry Room, Upper Level, Washer Hookup
Lot Dimensions: irregular
Parking: Driveway, Garage, On Street
Patio/Porch: Deck, Patio
Property Condition: Existing Structure
Road Frontage: City Street
Road Surface: Paved
Rooms Total: 11
Security: Smoke Detector(s)
Sewer: Public Sewer
Structure Type: House
Sub Type: Single Family Residence
Utilities: Cable Available
Water: Public
Window: Vinyl Frames
Room Sizes
Great Room: 15 X 18 Level - First
Kitchen: 15 X 9 Level - First
Breakfast Room: 15 X 11 Level - First
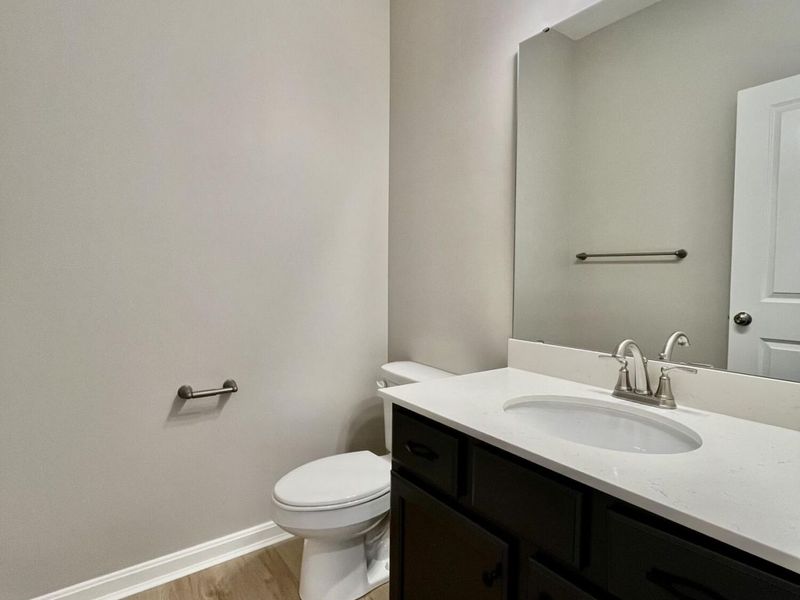
Bathroom 3: 5 X 6 Level - First
Primary Bedroom: 18 X 15 Level - Second
Bedroom 2: 12 X 13 Level - Second
Bedroom 3: 12 X 12 Level - Second
Bedroom 4: 12 X 12 Level - Second
Bathroom 2: 10 X 5 Level - Second
Primary Bath: 8 X 9 Level - Second
Loft: 14 X 10 Level - Second
Laundry: 10 X 6 Level - Second
Study: 10 X 11 Level - First
Family Room: 30 X 18 Level - Basement
Local Schools
High School: Cooper High School
Middle School: Camp Ernst Middle School
Elementary School: Kelly Elementary
School District: Boone Co Public
Estimate Your Payment
Estimated Payment
$ 2,873.03 per month $2,731.57 Principal & Interest $0.00 Property Tax (data not provided by mls) $141.46 Homeowner's InsuranceChange Payment Information
Print This Listingx
Select a format below, new window will open and will prompt you to print.








5105 Wildbrook Trail | MLS# 647219
This single family home located at 5105 Wildbrook Trail, Burlington, KY 41005 is currently listed for sale with an asking price of $485,000. This property was built in 2026 and has 4 bedrooms and 2 full and 2 partial baths with 2936 sq. ft. Wildbrook Trail is located in the Hunters Ridge subdivision within the Boone Co Public school district. Search Hunters Ridge real estate on jwackerly.cutlerhomes.com today.