
Listed By
Agency Name: eXp Realty
Agent Name: Eric Lowry
Agency Phone: 8662124991

Shown By
Agent Name: Jean Wackerly
Agent Phone: (330) 417-8649
Agency Title: Cutler Real Estate

TOUR THIS HOME
Choose a date and time to see 5769 Cheviot Road, Unit 2D, Green Township, OH 45247.
I will get in touch with you shortly.

Property Description
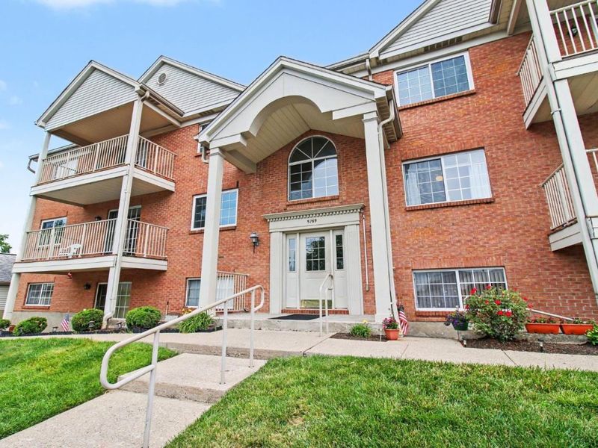
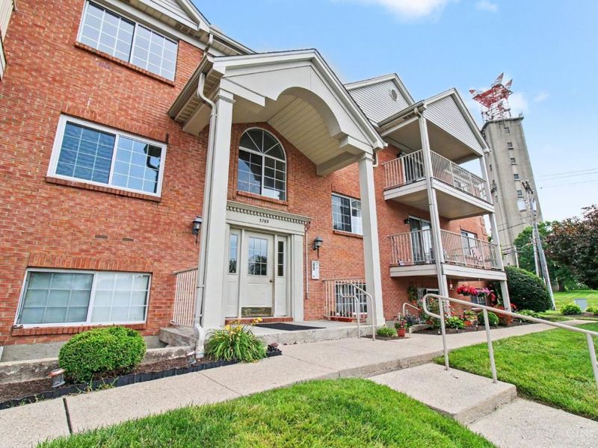
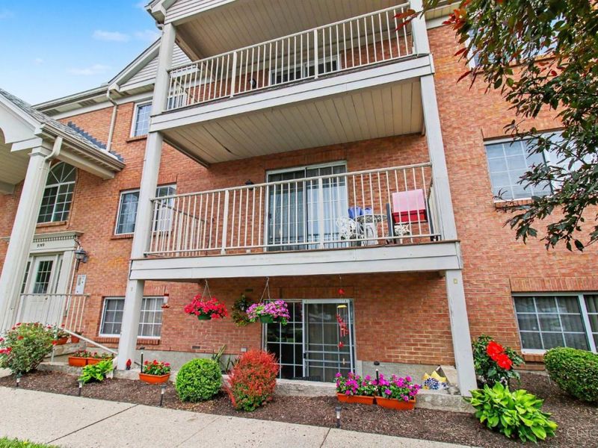
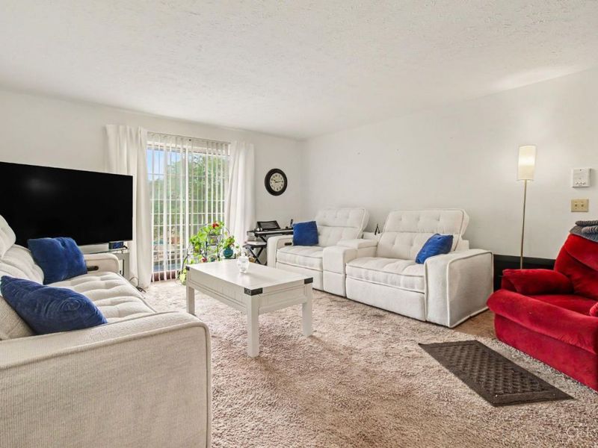
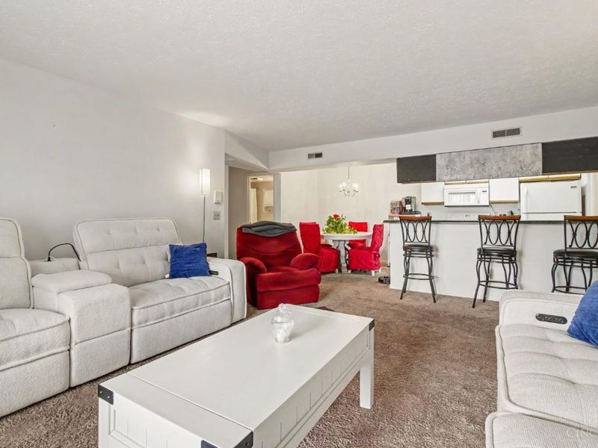
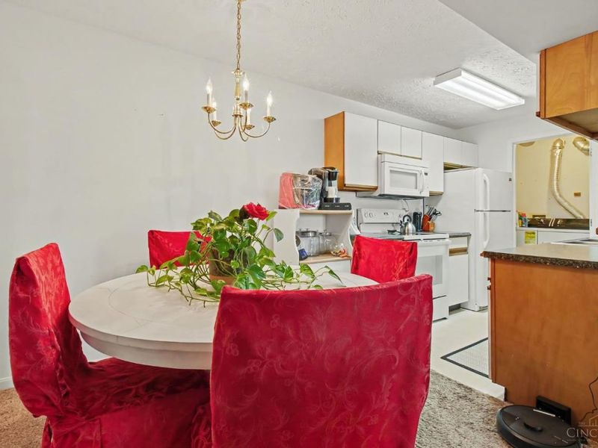
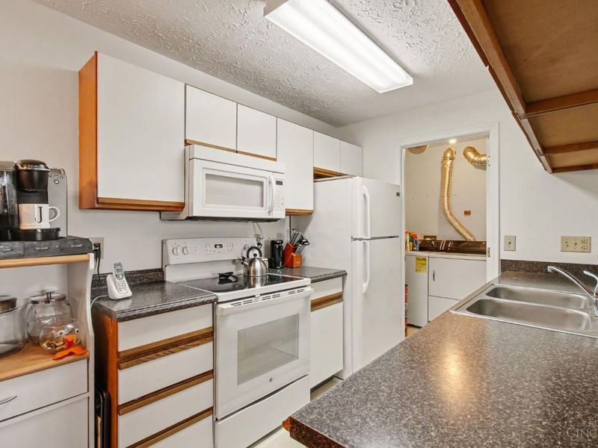
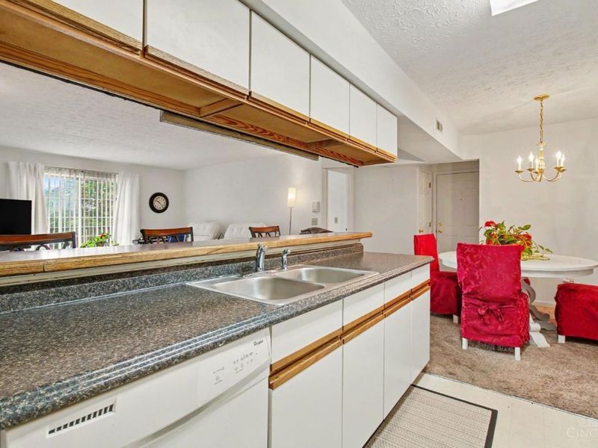
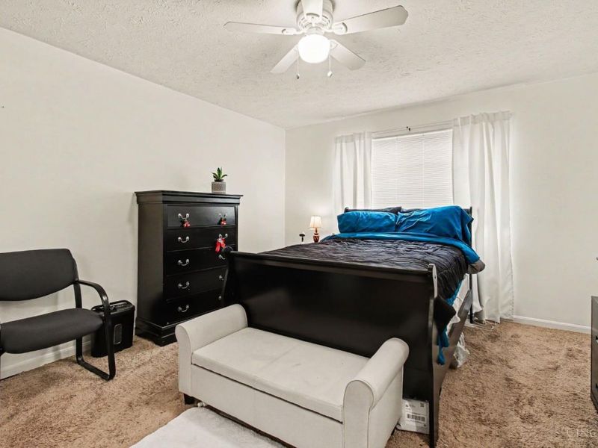
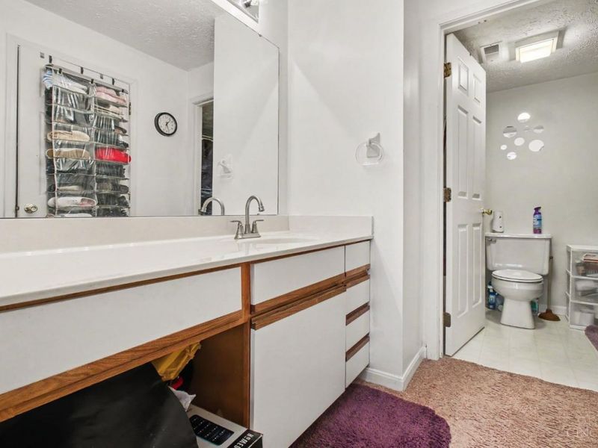
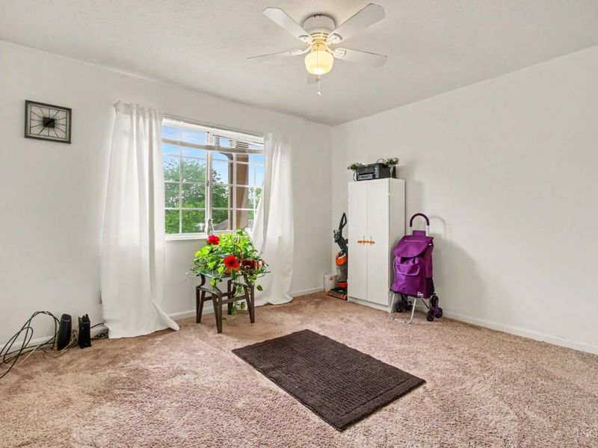
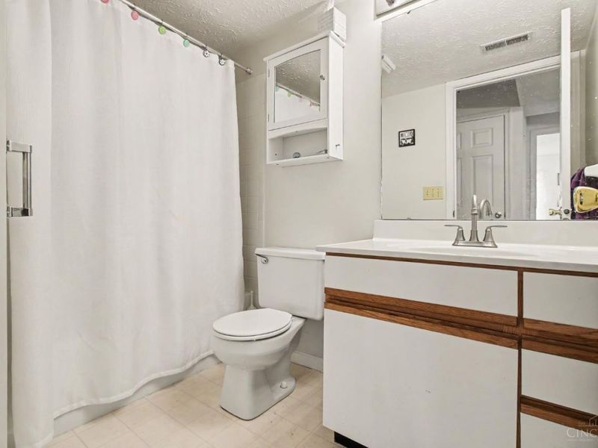
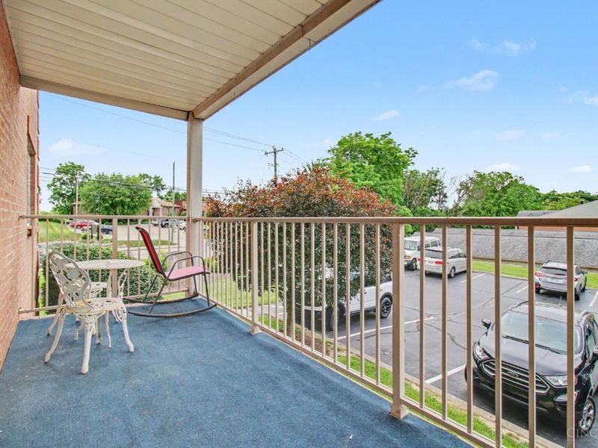
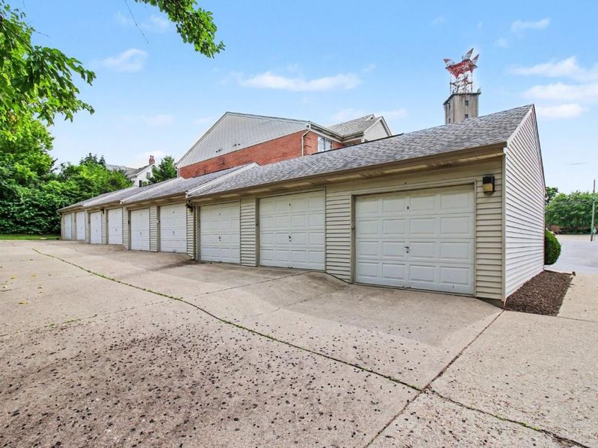
Spacious, Bright & Priced To Sell! Don't Wait To See This Terrific 2 Bedroom, 2 Full Bath Condo Located Close To Shopping, Dining & Highways. This 2nd Floor Unit Features Convenient In-Building Elevator And Includes Oven/Range, Refrigerator, Dishwasher, Microwave, Washer & Dryer. Primary Bedroom w/ Attached Full Bath And Large 2nd Bedroom. Nice Size Balcony Is Perfect For Outdoor Entertaining. Detached One Car Garage. One Year Home Warranty. Don't Wait!
Property Features
Property Type: Residential - Condominium
Basement: None
Cooling: Central Air
Days on Market: 50
Garage: 1
Heating: Forced Air, Gas
Home Style: Ranch
Lot Size: 1.28 Acres
Roof Type: Shingle
Stories: 1.0
Taxes: $2,264
Year Built: 1993
Amenities
Multi Panel Doors
Balcony
Feature Descriptions
Appliances: Dishwasher, Dryer, Microwave, Oven/Range, Refrigerator, Washer
Association Includes: AssociationDues, LandscapingCommunity
Association Name: L&B Management
Condo: Other
Exterior: Brick
Family Room: Wall-to-Wall Carpet
Features: Common Hallway Entry, Elevator-Within Bldg, Laundry-In Unit
Foundation: Slab
Garage/Carport: Garage Detached
Gas: Natural
HOA Fee: 280/Monthly
HOA Y/N: 1
Kitchen: Eat-In, Vinyl Floor, Wood Cabinets
Miscellaneous: Ceiling Fan, Home Warranty
Parcel #: 550-0081-0463-00
Primary Bathroom: Shower
Primary Bedroom: Bath Adjoins, Walk-in Closet, Dressing Area, Wall-to-Wall Carpet
Rooms Total: 5
Sewer: Public Sewer
Tax Abatement: No
Unit Entry Level: 2
Water: Public
Water Heater: Gas
Window Features: Vinyl
Room Sizes
Primary Bedroom: 15 X 13 Level - 1
Bedroom 2: 12 X 12 Level - 1
Breakfast Room: 9 X 8 Level - 1
Family Room: 19 X 15 Level - 1
Laundry Room: 7 X 5 Level - 1
Local Schools
School District: Northwest
Estimate Your Payment
Estimated Payment
$ 906.04 per month $678.73 Principal & Interest $188.67 Property Tax $38.65 Homeowner's InsuranceChange Payment Information
Print This Listingx
Select a format below, new window will open and will prompt you to print.









5769 Cheviot Road, Unit 2D | MLS# 1882584
This condo located at 5769 Cheviot Road, Unit 2D, Green Township, OH 45247 is currently listed for sale with an asking price of $132,500. This property was built in 1993 and has 2 bedrooms and 2 full baths with 1025 sq. ft. Cheviot Road, Unit 2D is located within the Northwest school district. Search Green Township real estate on jwackerly.cutlerhomes.com today.