
Listed By
Agency Name: Coldwell Banker Realty
Agency Phone: 513-922-9400
Shown By
Agent Name: Jean Wackerly
Agent Phone: (330) 417-8649
Agency Title: Cutler Real Estate

TOUR THIS HOME
Choose a date and time to see 655 Mallard Drive, Alexandria, KY 41001.
I will get in touch with you shortly.

Property Description
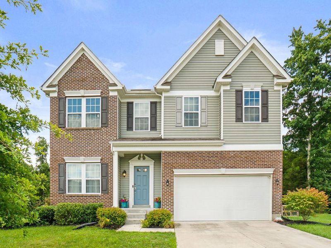
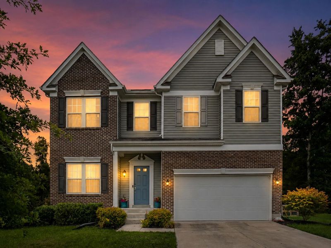
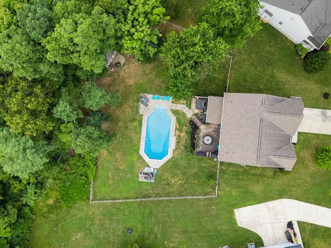
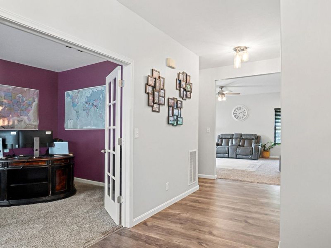
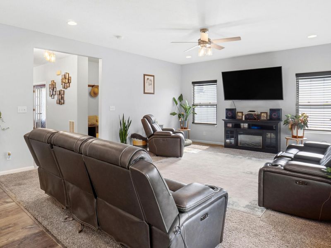
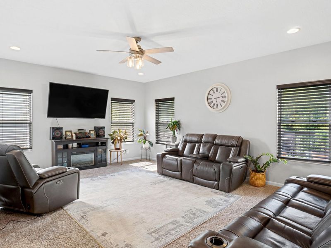
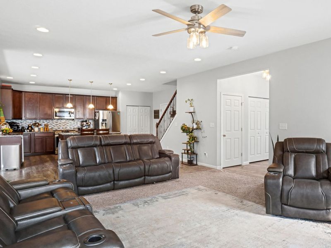
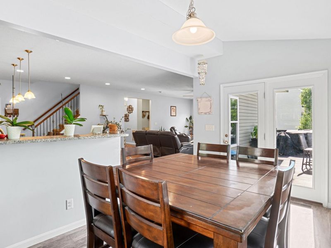
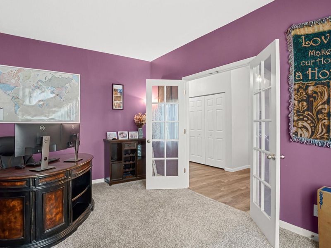
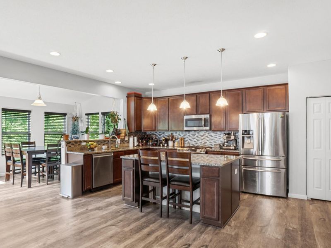
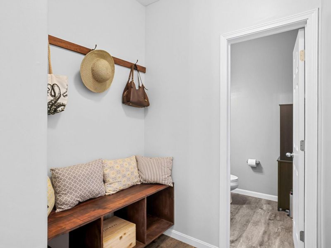
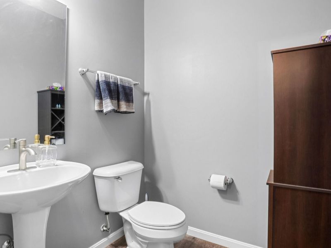
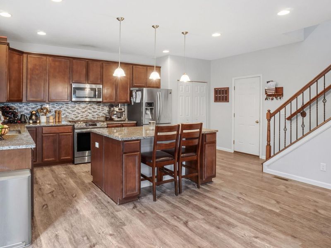
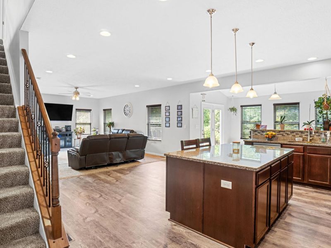
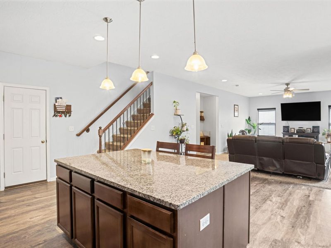
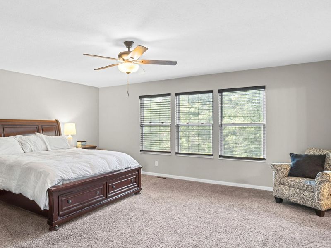
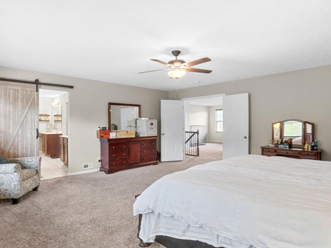
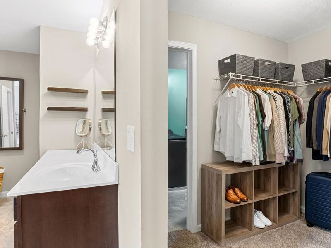
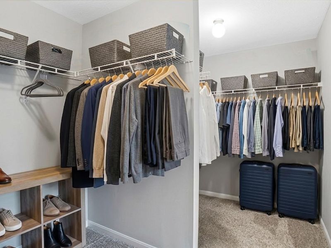
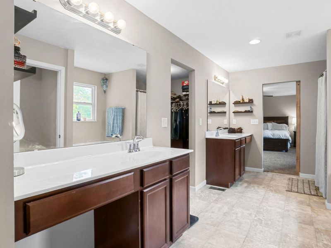
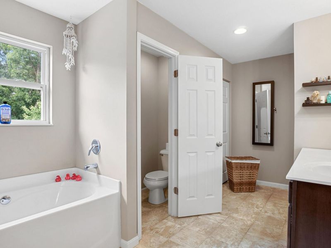
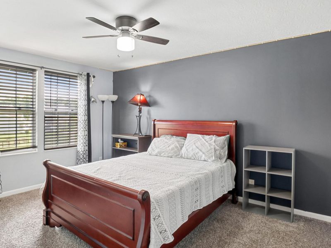
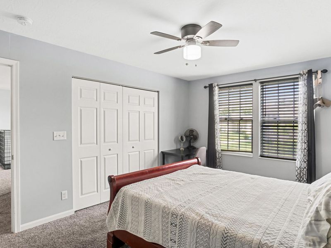
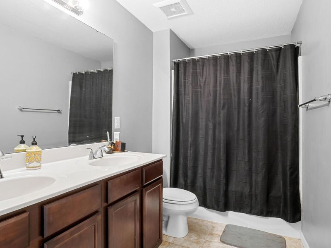
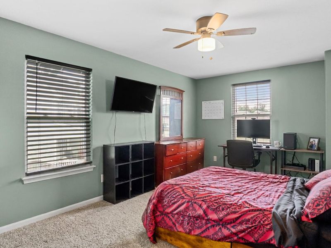
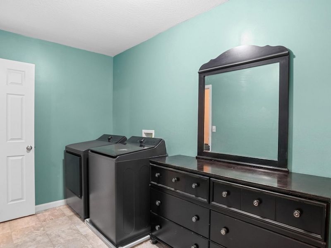
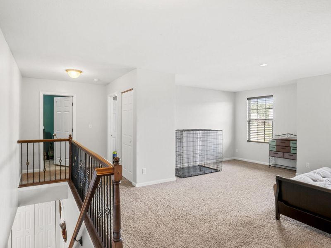
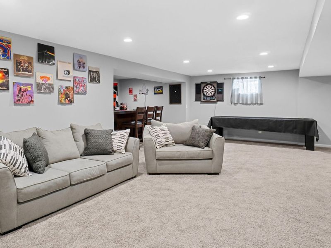
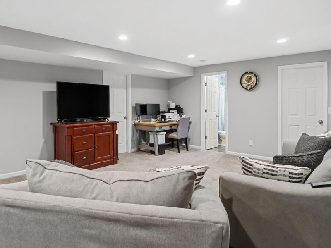
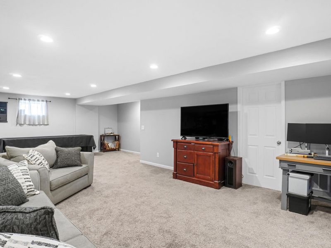
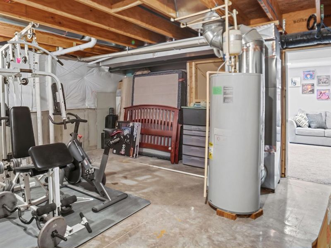
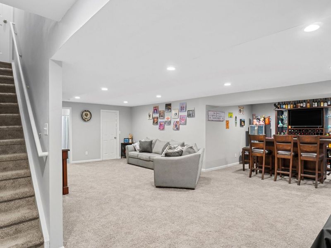
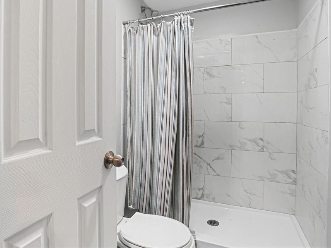
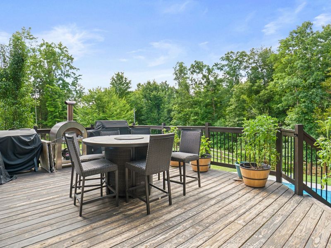
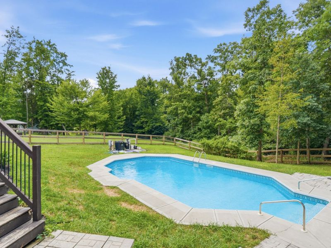
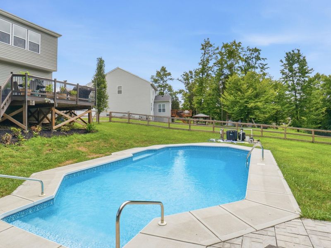
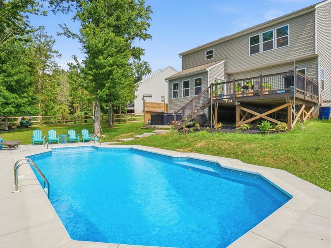
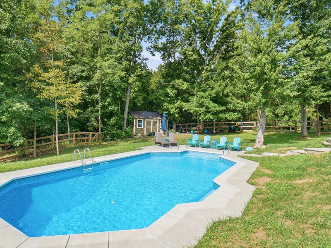
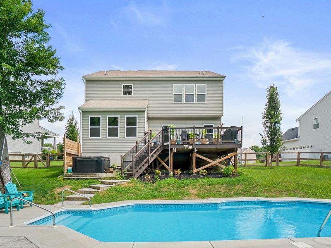
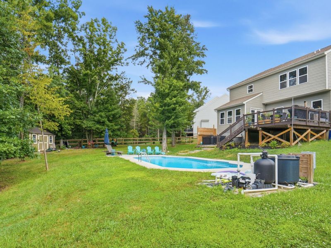
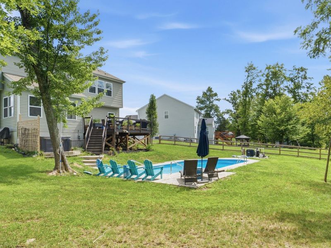
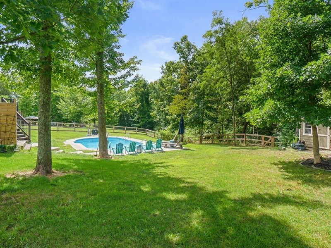
Built in 2018 by Maronda Homes, this beautifully maintained home offers modern comfort, flexible living space, and an incredible outdoor setup on a spacious half-acre fenced in lot with an in-ground pool. The open-concept main level features a bright living room, dining area, and kitchen with wood cabinetry, granite countertops, stainless steel appliances, a center island with seating, and a pantry. A dedicated main-floor office provides the perfect space for working from home, while the mudroom with built-in bench and convenient half bath add functionality to everyday living.Upstairs, the spacious primary suite features an attached bath and oversized walk-in closet. Two additional bedrooms, a versatile family room, and an upstairs laundry room complete the second floor, providing plenty of room for family or guests.The finished basement adds even more living space with a large recreation room, additional storage, and a full bath.Step outside to your private retreat with a beautiful in-ground pool, fenced backyard, and elevated deck thats perfect for grilling, entertaining, and relaxing. With over half an acre, theres plenty of room to spread out and enjoy the outdoors.An attached two-car garage, abundant natural light, and move-in-ready condition complete this impressive home.
Property Features
Property Type: Residential - Single Family
Basement: Yes
Basement: Full Finished Bath, Storage Space
Cooling: Central Air
Days on Market: 2
Garage: 2 car attached
Heating: Natural Gas, Forced Air
Home Style: Traditional
Lot Size: 0.59 Acres
Roof Type: Shingle
Stories: 2.0
Year Built: 2018
Feature Descriptions
Appliances: Stainless Steel Appliance(s), Electric Cooktop, Electric Oven, Electric Range, Dishwasher, Microwave, Refrigerator
Association Amenities: Landscaping, Playground, Management
Association Fee Includes: Association Fees, Maintenance Grounds
Exterior: Brick, Vinyl Siding
Exterior: Private Yard, Hot Tub, Other
Fencing: Wood
Foundation: Poured Concrete
HOA: Yes
HOA Fee: 145/Annually
Hot Tub: Yes
Interior: Kitchen Island, Walk-In Closet(s), Storage, Granite Counters, Entrance Foyer, Eat-in Kitchen
Laundry: Laundry Room, Upper Level
Lot: Cleared, Rolling Slope, Wooded
Lot Dimensions: 25700
Parcel Number: 999-99-37-576.85
Parking: Attached, Driveway, Garage, Garage Door Opener, Garage Faces Front, Off Street, On Street
Parking Total: 6
Patio/Porch: Deck
Pool Features: In Ground
Road Frontage: City Street
Road Surface: Paved
Rooms Total: 8
Sewer: Public Sewer
Special View Info: Neighborhood
Structures: Outbuilding, Shed(s), Storage
Structure Type: House
Sub Type: Single Family Residence
Utilities: Cable Available, Natural Gas Available
Water: Public
Window: Insulated Windows, Double Hung, Vinyl Frames
Wooded: Yes
Room Sizes
Living Room: 28.1 X 15.8 Level - First
Dining Room: 14.1 X 9.1 Level - First
Kitchen: 10.2 X 18.2 Level - First
Primary Bedroom: 19 X 17.7 Level - Second
Bedroom 2: 10.8 X 14.7 Level - Second
Bedroom 3: 10.8 X 15.8 Level - Second
Laundry: 6.6 X 12.11 Level - Second
Family Room: 21 X 18.11 Level - Second
Primary Bath: 19.8 X 9.4 Level - Second
Bathroom 2: 10.3 X 6.5 Level - Second
Local Schools
High School: Campbell County High
Middle School: Campbell County Middle School
Elementary School: Reiley Elementary
School District: Campbell Co Public
Estimate Your Payment
Estimated Payment
$ 2,706.54 per month $2,560.73 Principal & Interest $0.00 Property Tax (data not provided by mls) $145.80 Homeowner's InsuranceChange Payment Information
Print This Listingx
Select a format below, new window will open and will prompt you to print.









655 Mallard Drive | MLS# 645657
This single family home located at 655 Mallard Drive, Alexandria, KY 41001 is currently listed for sale with an asking price of $499,900. This property was built in 2018 and has 3 bedrooms and 3 full and 1 partial baths with 2610 sq. ft. Mallard Drive is located within the Campbell Co Public school district. Search Alexandria real estate on jwackerly.cutlerhomes.com today.