
Listed By
Agency Name: Keller Williams Realty Service
Agency Phone: 859-240-0727
Shown By
Agent Name: Jean Wackerly
Agent Phone: (330) 417-8649
Agency Title: Cutler Real Estate

TOUR THIS HOME
Choose a date and time to see 677 Stable Gate Lane, Florence, KY 41042.
I will get in touch with you shortly.

Property Description
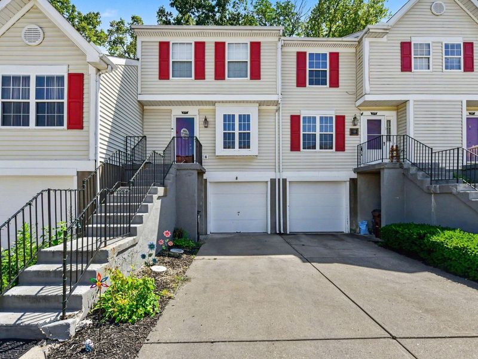
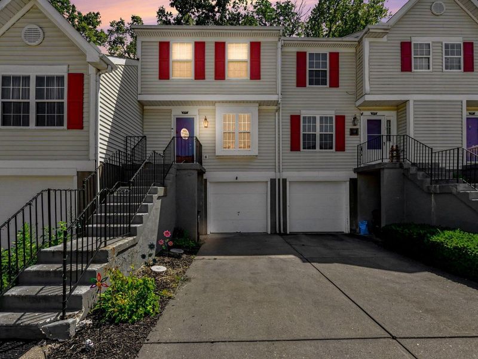
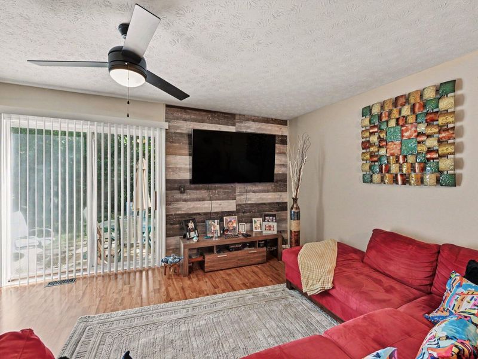
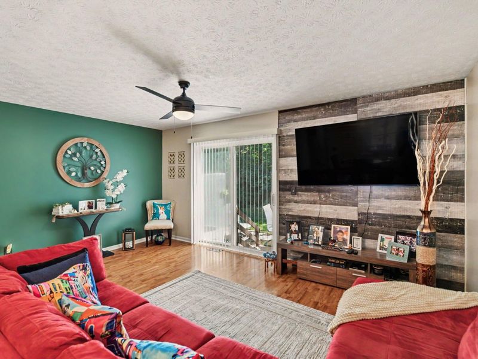
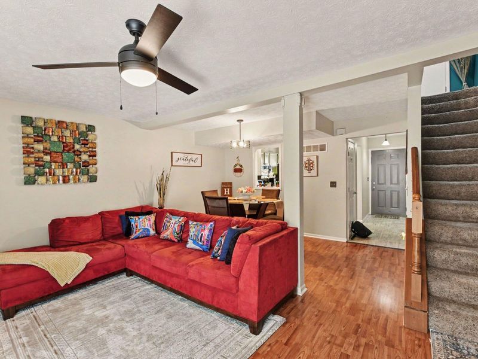
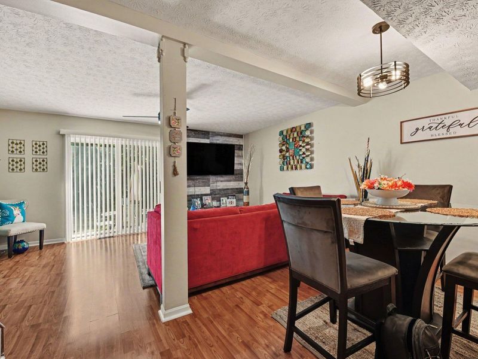
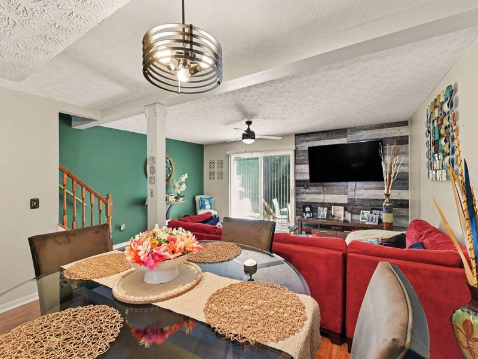
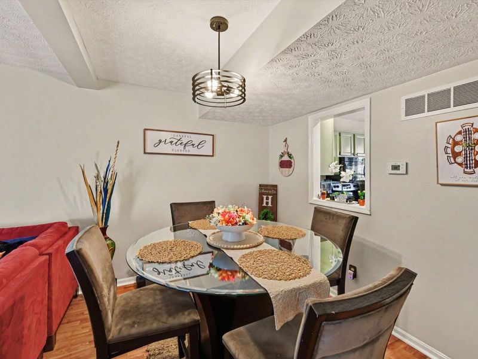
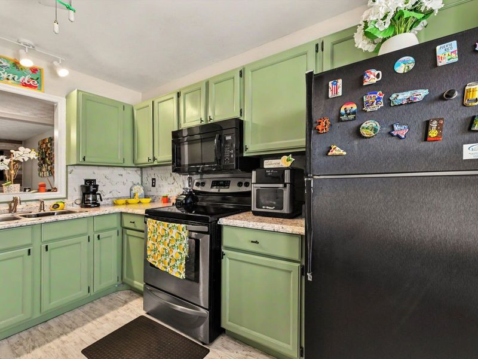
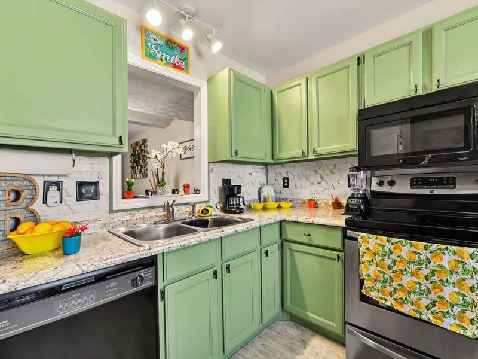
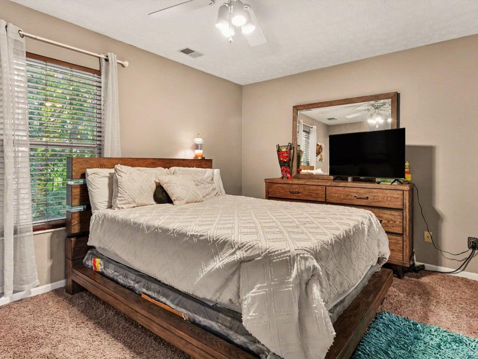
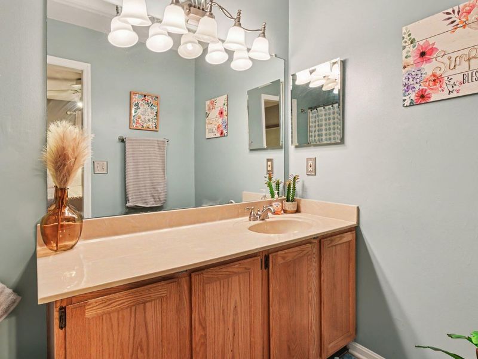
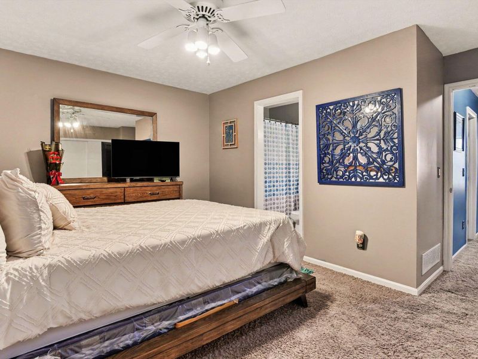
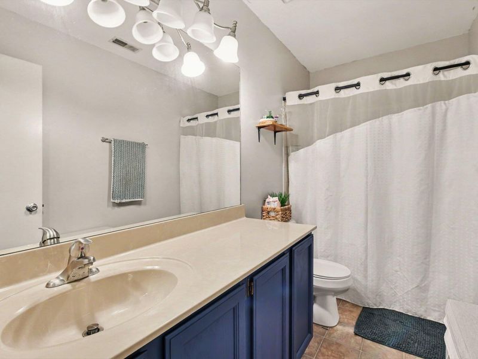
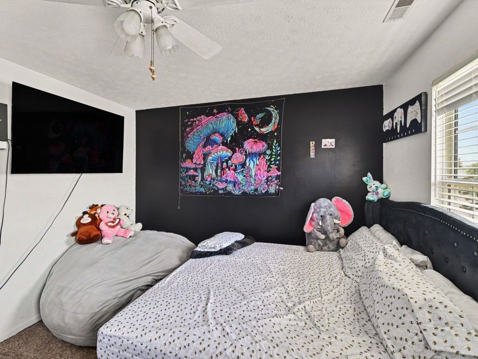
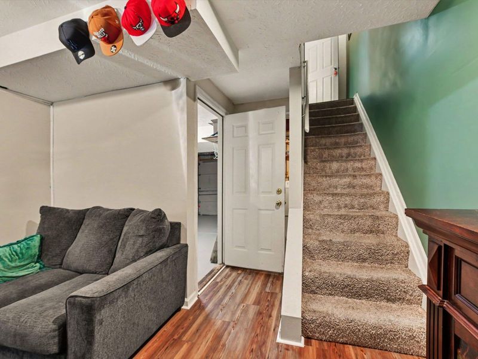
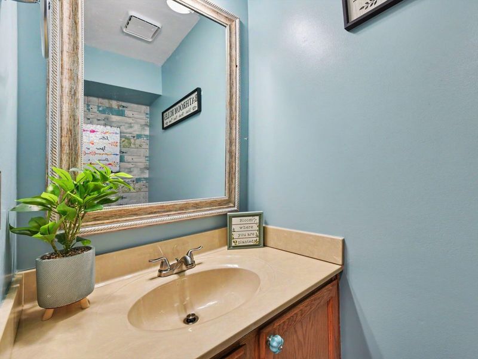
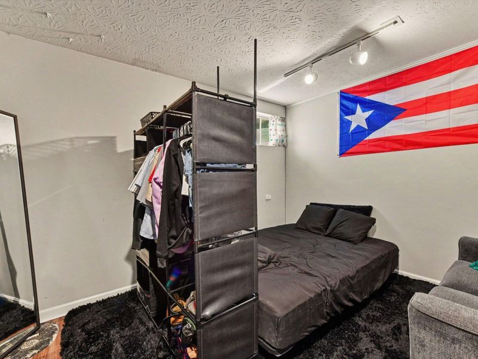
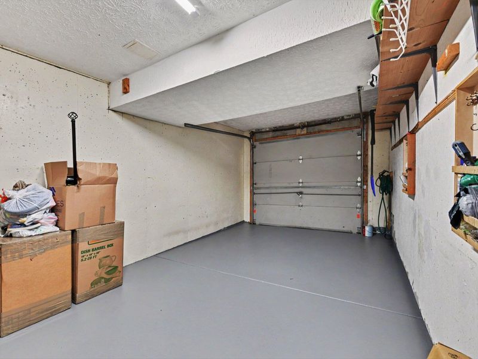
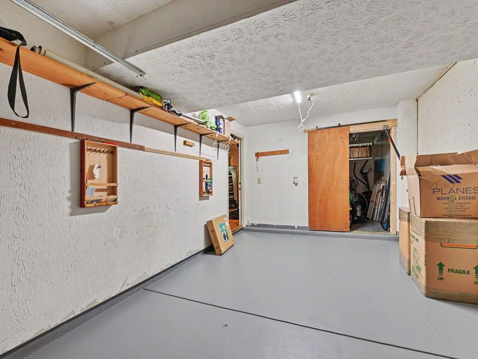
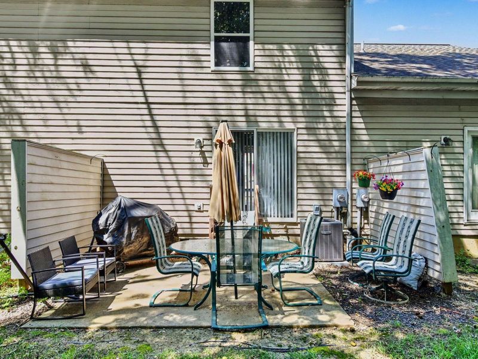
Enjoy true maintenance-free living in the heart of Florence with this spacious 3-finished-level townhome in the Saddle Brook community. Featuring 2 bedrooms, 2.5 bathrooms, an attached garage, and a dedicated extra storage room, this property blends convenience with comfort. The main living areas extend to a private wooded backyard view. Community amenities include a swimming pool, clubhouse, pond, walking trails, playground, and a dedicated dog park. The HOA provides extensive exterior coverage, including roof maintenance, shutters, exterior painting, lawn care, and snow removal. Buyer to verify all information, including square footage, HOA fees, and community guidelines.
Property Features
Property Type: Residential - Townhouse
Basement: Yes
Basement: Finished
Cooling: Central Air
Days on Market: 7
Garage: 1 car attached
Heating: Natural Gas
Home Style: Traditional
Lot Size: 0.02 Acres
Roof Type: Shingle
Stories: 2.0
Year Built: 1993
Feature Descriptions
Appliances: Electric Range, Dishwasher, Microwave, Refrigerator
Association Amenities: Landscaping, Dog Park, Playground, Pool, Clubhouse, Trail(s), Management
Association Fee Includes: Maintenance Grounds, Maintenance Structure, Snow Removal
Exterior: Vinyl Siding
Foundation: Poured Concrete
HOA: Yes
HOA Fee: 423/Monthly
Interior: Chandelier, Beamed Ceilings, Ceiling Fan(s)
Lot Dimensions: 798
Parcel Number: 062.01-33-139.02
Parking: Attached, Driveway, Garage
Property Attached: Yes
Rooms Total: 6
Sewer: Public Sewer
Structure Type: Row House
Sub Type: Townhouse
Water: Public
Window: Vinyl Frames
Room Sizes
Living Room: 167 X 109 Level - First
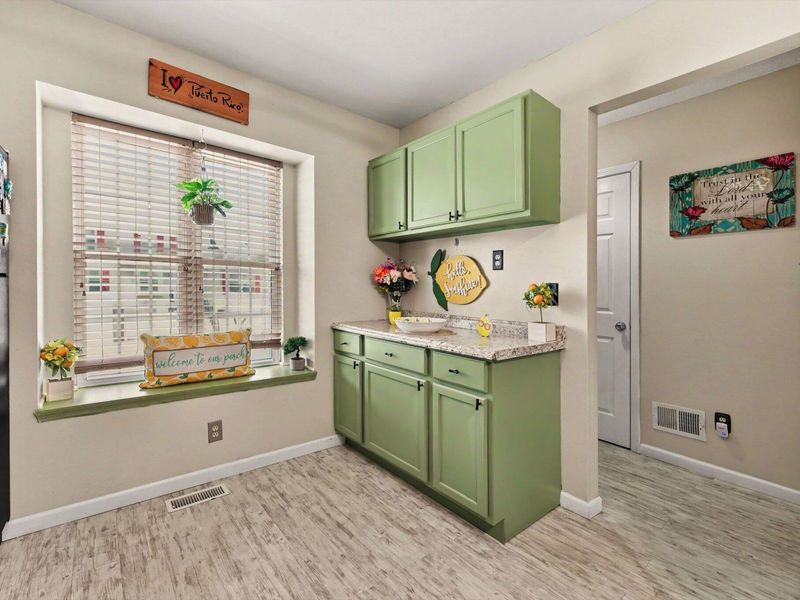
Dining Room: 99 X 810 Level - First
Kitchen: 95 X 11 Level - First
Primary Bath: 102 X 410 Level - Second
Primary Bedroom: 144 X 142 Level - Second
Bathroom 2: 102 X 5 Level - Second
Bedroom 2: 139 X 1,011 Level - Second
Local Schools
High School: Boone County High
Middle School: Ockerman Middle School
Elementary School: Goodridge Elementary
School District: Boone Co Public
Estimate Your Payment
Estimated Payment
$ 1,185.70 per month $1,121.82 Principal & Interest $0.00 Property Tax (data not provided by mls) $63.88 Homeowner's InsuranceChange Payment Information
Print This Listingx
Select a format below, new window will open and will prompt you to print.








677 Stable Gate Lane | MLS# 646235
This townhouse located at 677 Stable Gate Lane, Florence, KY 41042 is currently listed for sale with an asking price of $219,000. This property was built in 1993 and has 2 bedrooms and 2 full and 1 partial baths with 1788 sq. ft. Stable Gate Lane is located in the Saddlebrook Farms subdivision within the Boone Co Public school district. Search Saddlebrook Farms real estate on jwackerly.cutlerhomes.com today.