


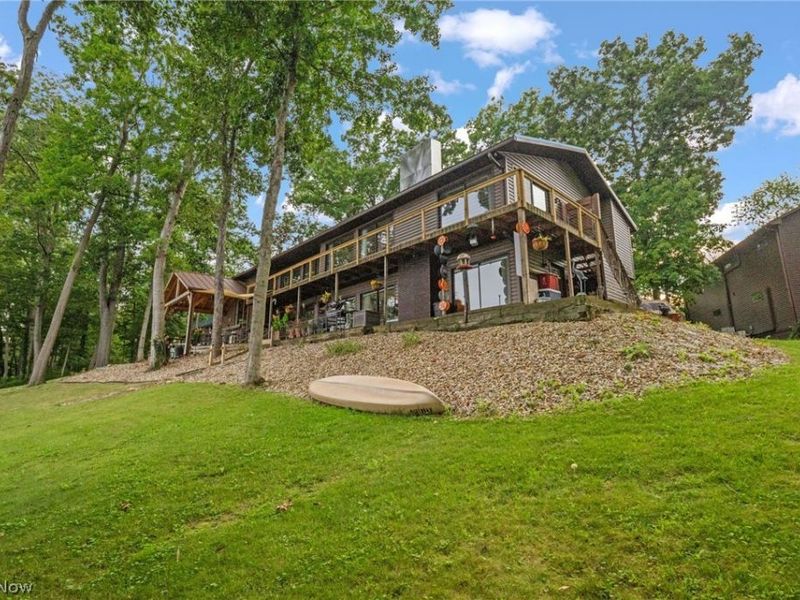
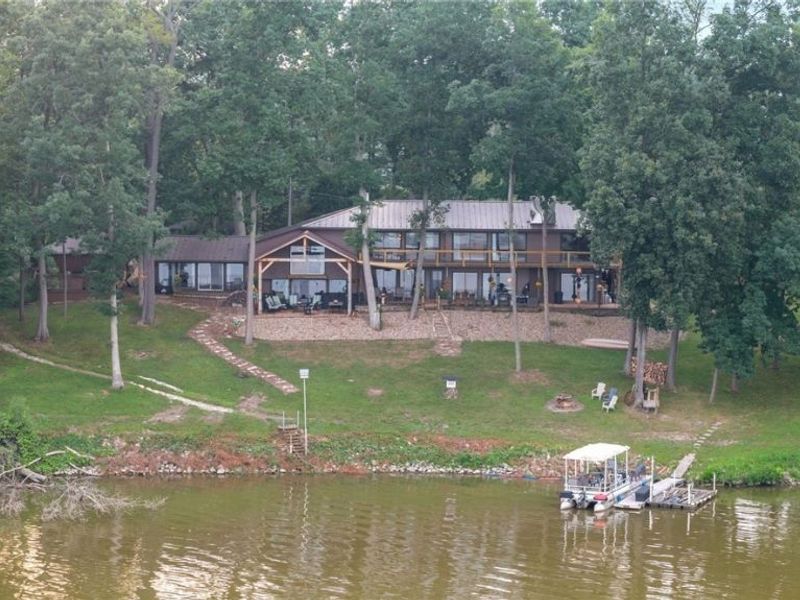
910 Pike DriveMansfield, OH 44903

Residential - Single Family MLS 5234770 New to the Market
4 beds 3 full baths 2 partial baths 4,676 sqft
Active $729,900
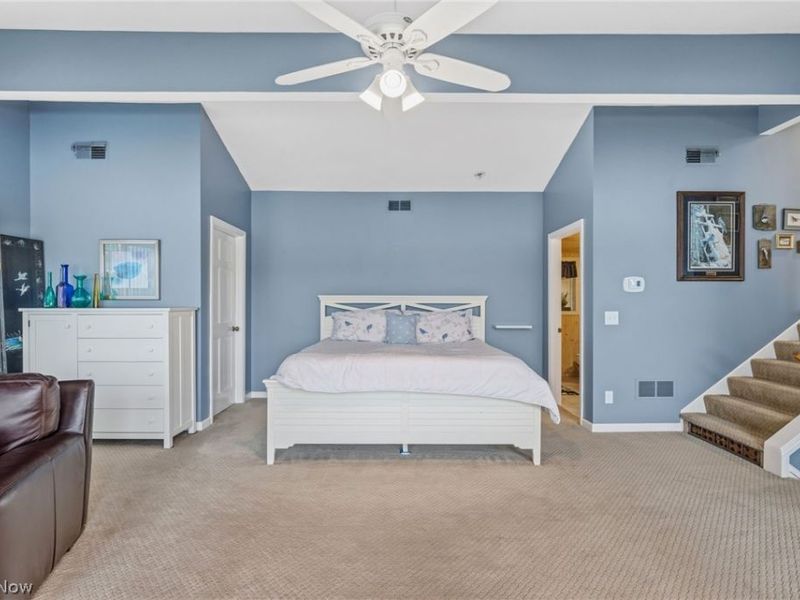
  • 910 Pike Drive, Mansfield, OH 44903 Photo 1
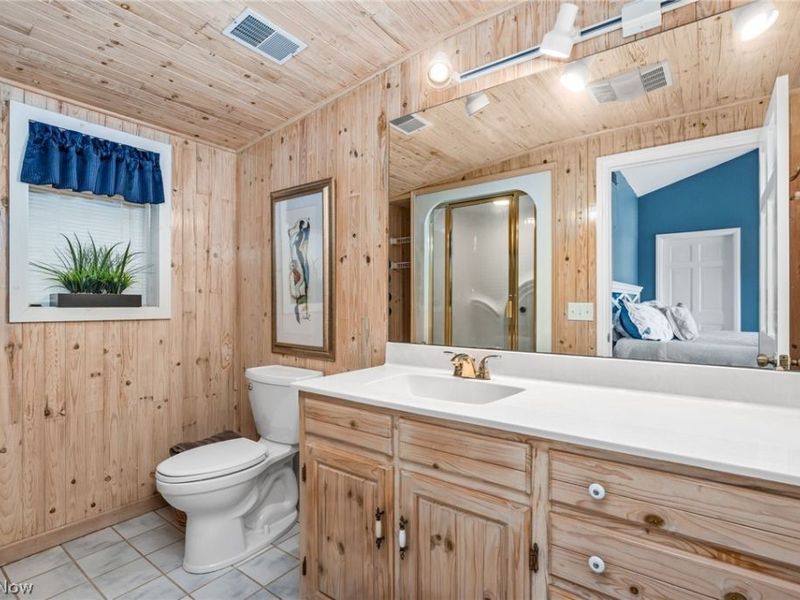
  • 910 Pike Drive, Mansfield, OH 44903 Photo 2
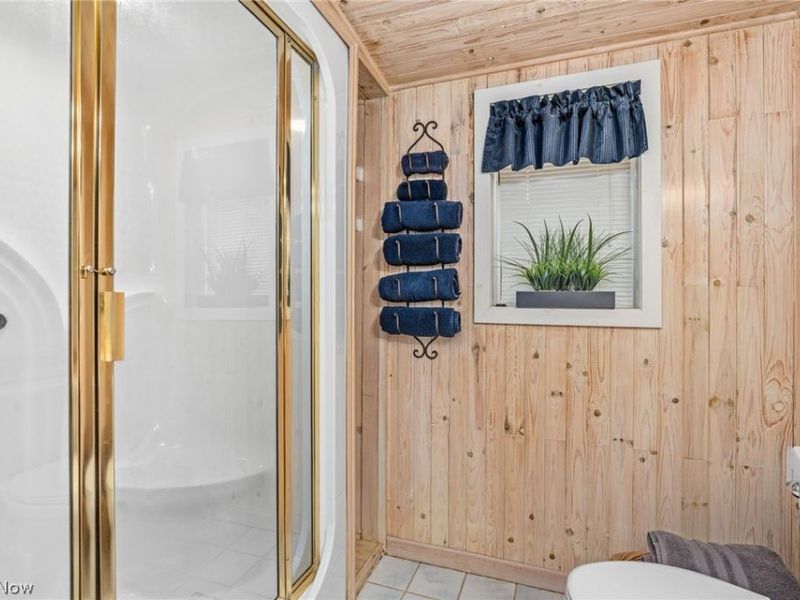
  • 910 Pike Drive, Mansfield, OH 44903 Photo 3
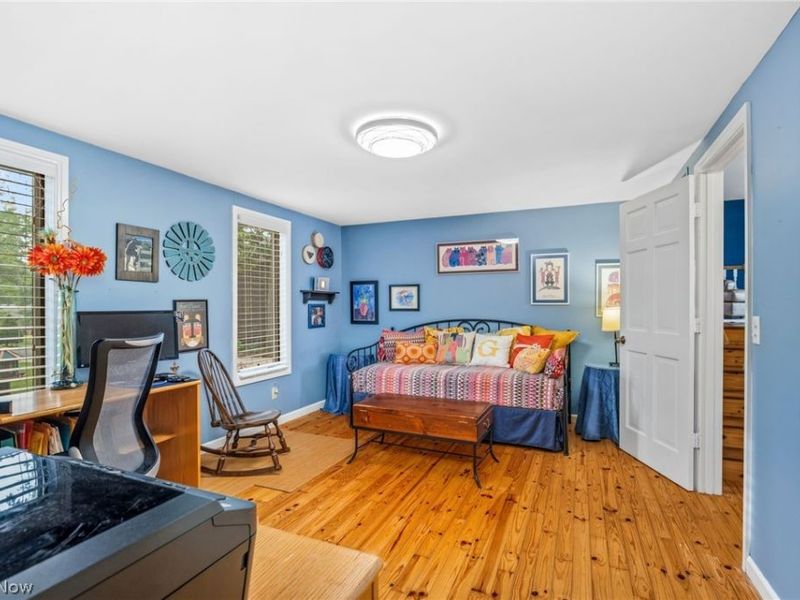
  • 910 Pike Drive, Mansfield, OH 44903 Photo 4
  • 910 Pike Drive, Mansfield, OH 44903 Photo 5
  • 910 Pike Drive, Mansfield, OH 44903 Photo 6
  • 910 Pike Drive, Mansfield, OH 44903 Photo 7
  • 910 Pike Drive, Mansfield, OH 44903 Photo 8
  • 910 Pike Drive, Mansfield, OH 44903 Photo 9
  • 910 Pike Drive, Mansfield, OH 44903 Photo 10
  • 910 Pike Drive, Mansfield, OH 44903 Photo 11
  • 910 Pike Drive, Mansfield, OH 44903 Photo 12
  • 910 Pike Drive, Mansfield, OH 44903 Photo 13
  • 910 Pike Drive, Mansfield, OH 44903 Photo 14
  • 910 Pike Drive, Mansfield, OH 44903 Photo 15
  • 910 Pike Drive, Mansfield, OH 44903 Photo 16
  • 910 Pike Drive, Mansfield, OH 44903 Photo 17
  • 910 Pike Drive, Mansfield, OH 44903 Photo 18
  • 910 Pike Drive, Mansfield, OH 44903 Photo 19
  • 910 Pike Drive, Mansfield, OH 44903 Photo 20
  • 910 Pike Drive, Mansfield, OH 44903 Photo 21
  • 910 Pike Drive, Mansfield, OH 44903 Photo 22
  • 910 Pike Drive, Mansfield, OH 44903 Photo 23
  • 910 Pike Drive, Mansfield, OH 44903 Photo 24
  • 910 Pike Drive, Mansfield, OH 44903 Photo 25
  • 910 Pike Drive, Mansfield, OH 44903 Photo 26
  • 910 Pike Drive, Mansfield, OH 44903 Photo 27
  • 910 Pike Drive, Mansfield, OH 44903 Photo 28
  • 910 Pike Drive, Mansfield, OH 44903 Photo 29
  • 910 Pike Drive, Mansfield, OH 44903 Photo 30
  • 910 Pike Drive, Mansfield, OH 44903 Photo 31
  • 910 Pike Drive, Mansfield, OH 44903 Photo 32
  • 910 Pike Drive, Mansfield, OH 44903 Photo 33
  • 910 Pike Drive, Mansfield, OH 44903 Photo 34
  • 910 Pike Drive, Mansfield, OH 44903 Photo 35
  • 910 Pike Drive, Mansfield, OH 44903 Photo 36
  • 910 Pike Drive, Mansfield, OH 44903 Photo 37
  • 910 Pike Drive, Mansfield, OH 44903 Photo 38
  • 910 Pike Drive, Mansfield, OH 44903 Photo 39
  • 910 Pike Drive, Mansfield, OH 44903 Photo 40
  • 910 Pike Drive, Mansfield, OH 44903 Photo 41
  • 910 Pike Drive, Mansfield, OH 44903 Photo 42
  • 910 Pike Drive, Mansfield, OH 44903 Photo 43
  • 910 Pike Drive, Mansfield, OH 44903 Photo 44
  • 910 Pike Drive, Mansfield, OH 44903 Photo 45
  • 910 Pike Drive, Mansfield, OH 44903 Photo 46
  • 910 Pike Drive, Mansfield, OH 44903 Photo 47
  • 910 Pike Drive, Mansfield, OH 44903 Photo 48
1/48 Text To Me Virtual Tour Fullscreen

Listed By

Agency Name: EXP Realty, LLC
Agency Contact: caleighsellsohio@gmail.com, 440-382-8679

Shown By

Agent Name: Jean Wackerly
Agent Phone: (330) 417-8649
Agency Title: Cutler Real Estate

IDX logo

TOUR THIS HOME

Choose a date and time to see 910 Pike Drive, Mansfield, OH 44903.
I will get in touch with you shortly.

Choose your video chat app
Request a Showing
  • Saturday August 15
  • Sunday August 16
  • Monday August 17
  • Tuesday August 18
  • Wednesday August 19
  • Thursday August 20
  • Friday August 21
  • Saturday August 22
  • Sunday August 23
  • Monday August 24
  • Tuesday August 25
  • Wednesday August 26
  • Thursday August 27
  • Friday August 28
  • Saturday August 29
  • 7:00 AM
  • 7:30 AM
  • 8:00 AM
  • 8:30 AM
  • 9:00 AM
  • 9:30 AM
  • 10:00 AM
  • 10:30 AM
  • 11:00 AM
  • 11:30 AM
  • 12:00 PM
  • 12:30 PM
  • 1:00 PM
  • 1:30 PM
  • 2:00 PM
  • 2:30 PM
  • 3:00 PM
  • 3:30 PM
  • 4:00 PM
  • 4:30 PM
  • 5:00 PM
  • 5:30 PM
  • 6:00 PM
  • 6:30 PM
  • 7:00 PM
  • 7:30 PM
  • 8:00 PM
  • 8:30 PM
  • 9:00 PM
Preferred Communication Method

Property Description

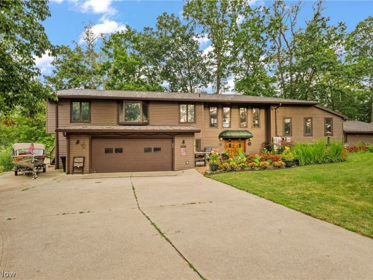
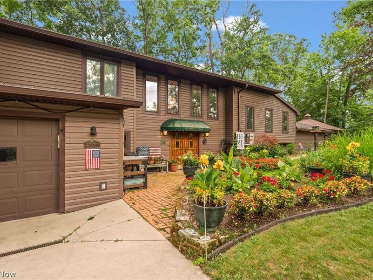
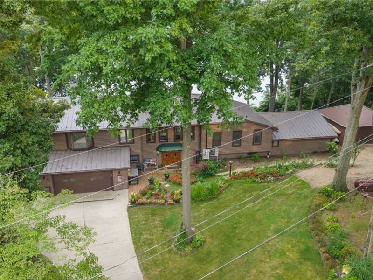
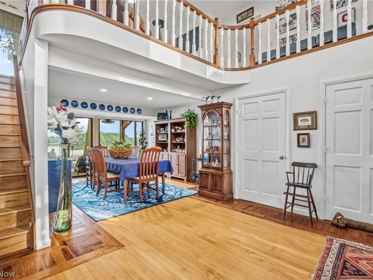
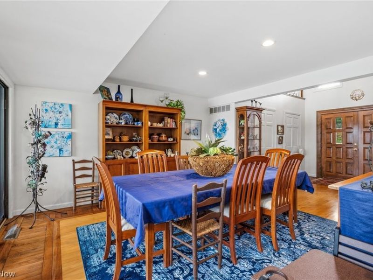
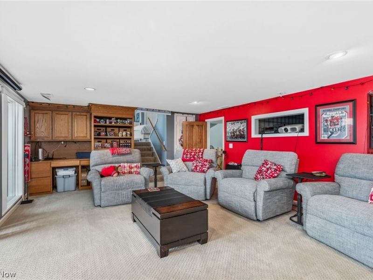
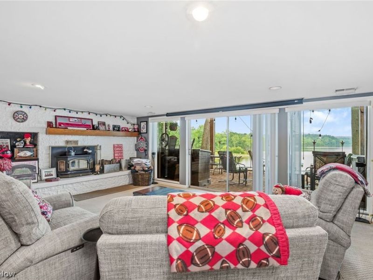
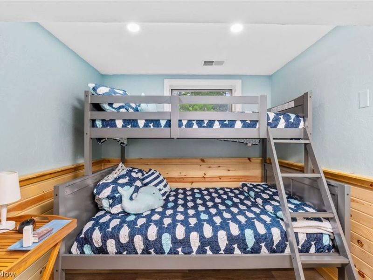
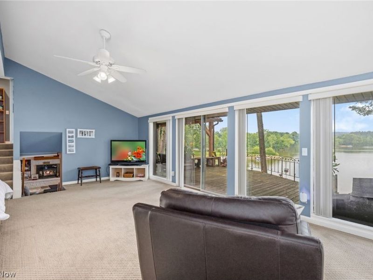
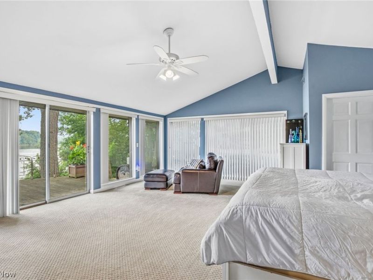
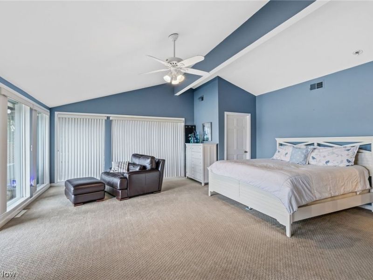
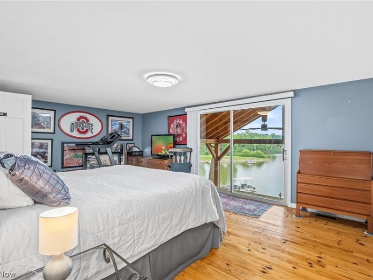
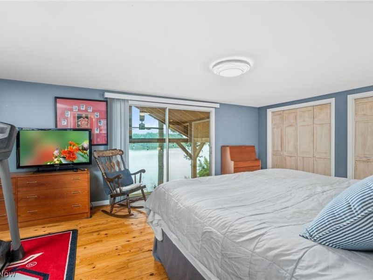
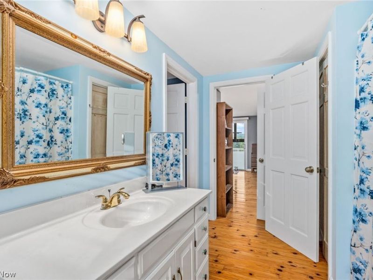
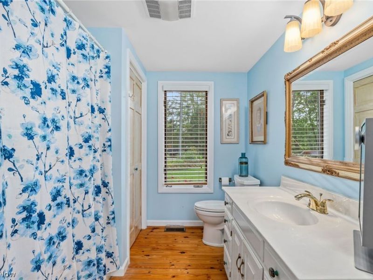
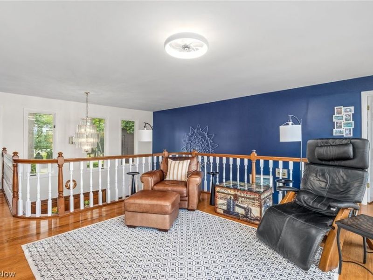
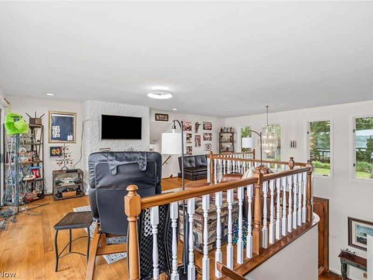
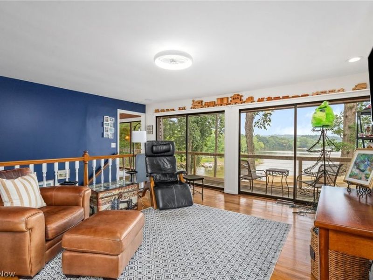
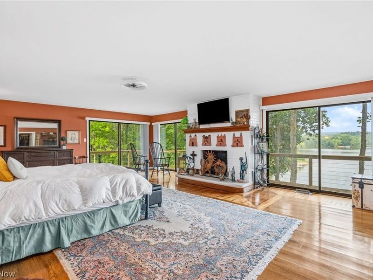
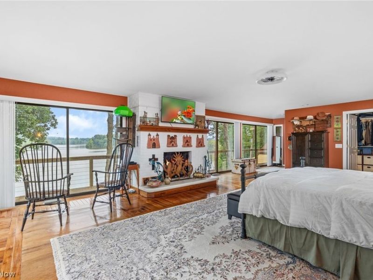
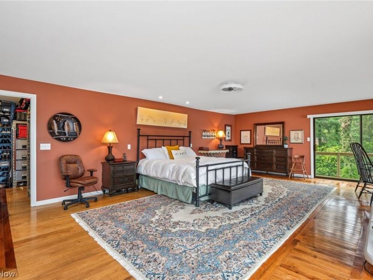
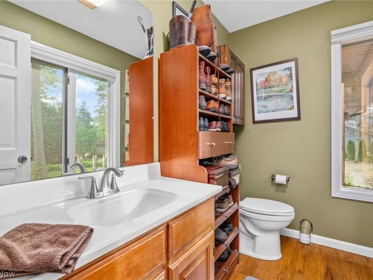
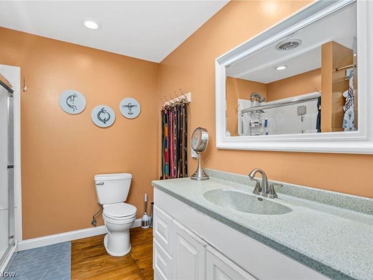
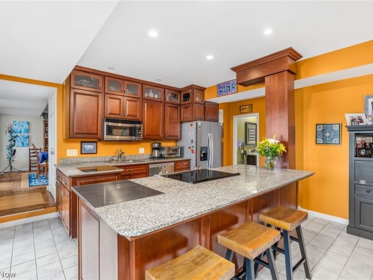
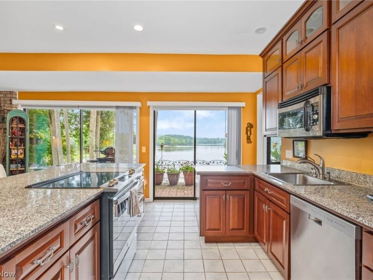
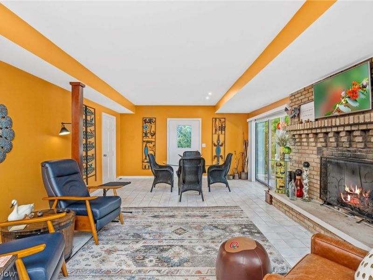
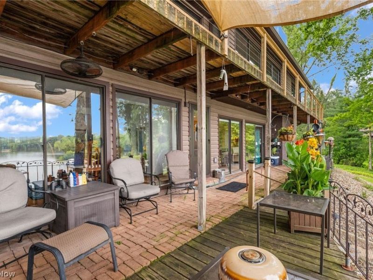
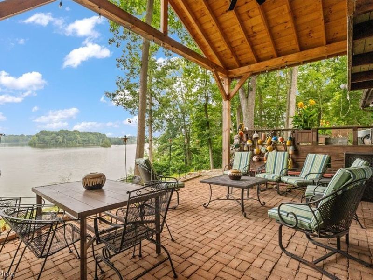
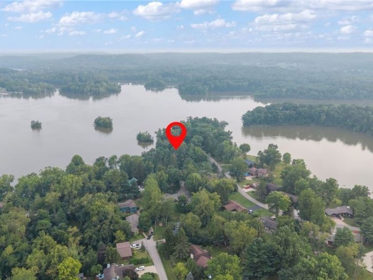
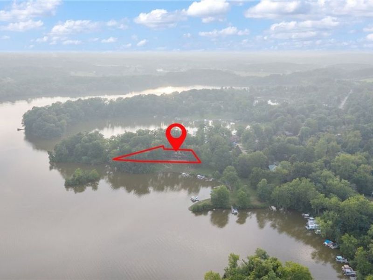
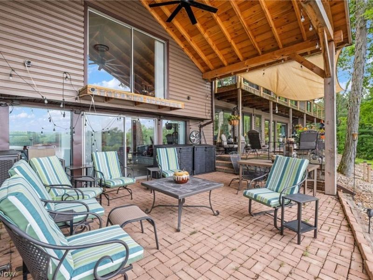
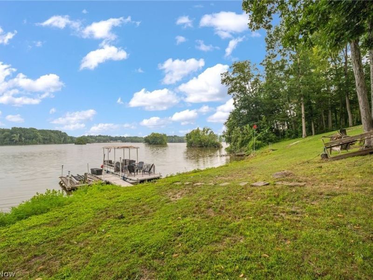
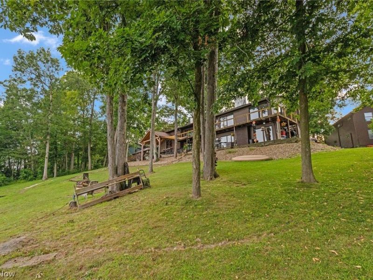
Welcome to an exceptional lakefront retreat on Charles Mill Lake, where breathtaking views and effortless lake living come together. Floor-to-ceiling windows capture panoramic water views from nearly every room, creating an incredible connection to the lake while filling the home with natural light. With 4 bedrooms, 3 full baths, and 2 half baths, this spacious property offers plenty of room to relax, entertain, and enjoy lake life. Two main bedroom options, additional bedrooms, and a dedicated bunk room provide flexible accommodations for overnight guests and extended stays. Step outside onto the expansive wrap-around decks and take in the ever-changing views of the water. Whether you're enjoying a quiet morning coffee, gathering for dinner as the sun goes down, or entertaining, the outdoor spaces make the most of this incredible setting. Inside, a dedicated movie room provides the perfect place to unwind after a full day on the lake. With a boat dock already in place, your lake lifestyle can begin the moment you move in. Spend your days on the water, your evenings overlooking the lake, and your weekends enjoying everything this remarkable property has to offer. This is more than a lake house, it's a place to make memories for years to come.

910 Pike Drive | MLS# 5234770

This single family home located at 910 Pike Drive, Mansfield, OH 44903 is currently listed for sale with an asking price of $729,900. This property was built in 1966 and has 4 bedrooms and 3 full and 2 partial baths with 4676 sq. ft. Pike Drive is located in the Charles Mill Lake subdivision within the Madison Local school district. Search Charles Mill Lake real estate on jwackerly.cutlerhomes.com today.

Upcoming Open Houses

Open House Saturday August 15th, 12:00pm - 1:30pm

Property Features

Property Type: Residential - Single Family
Basement: Yes
Basement: Partial
Cooling: Central Air
Days on Market: 1
Fireplaces: 3
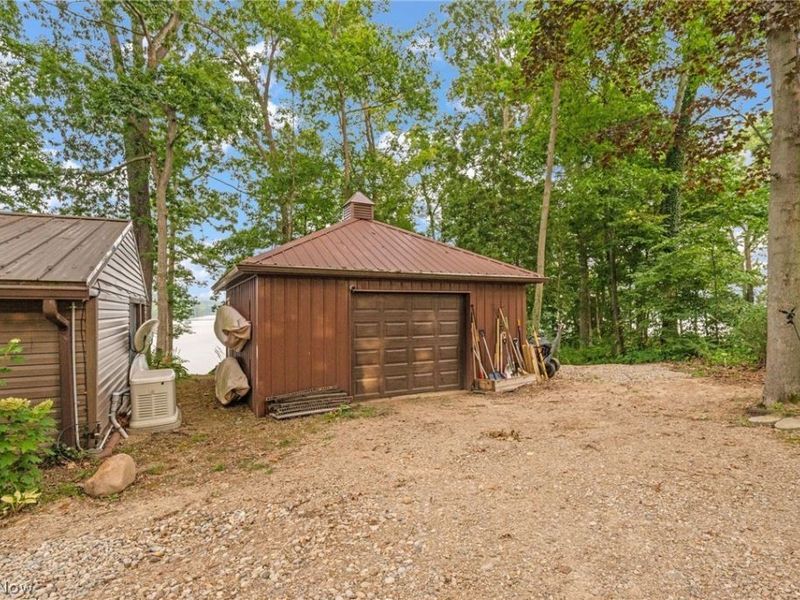
Garage: 2 car attached
Heating: Geothermal
Home Style: Split Level
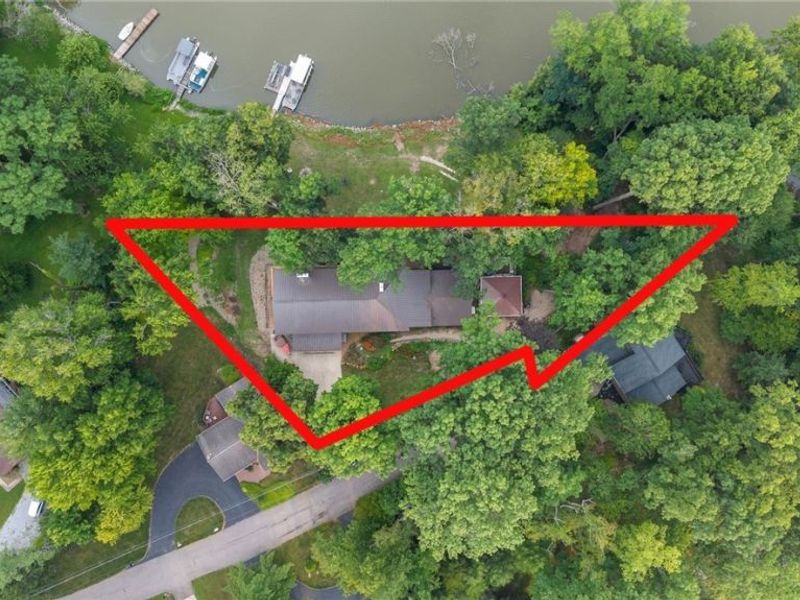
Lot Size: 0.32 Acres
Roof Type: Shingle
Stories: 2.0
Taxes: $8,484 / year
Year Built: 1966

Amenities

Crown Molding
High Ceilings
Walk-In Closet(s)
Boat Slip

Feature Descriptions

Appliances: Dryer, Dishwasher, Range, Refrigerator, Washer
Exterior: Vinyl Siding
HOA: Yes
HOA Fee: 3200/ Annually
Laundry: Main Level, Laundry Room
Lot: Lake Front
Parcel#: 021-17-022-03-000
Parking: Attached, Driveway, Garage
Patio/Porch: Rear Porch, Wrap Around
Sewer: Public Sewer
Water: Public
Water Features: Lake Front
Window: Double Pane Windows

Room Sizes

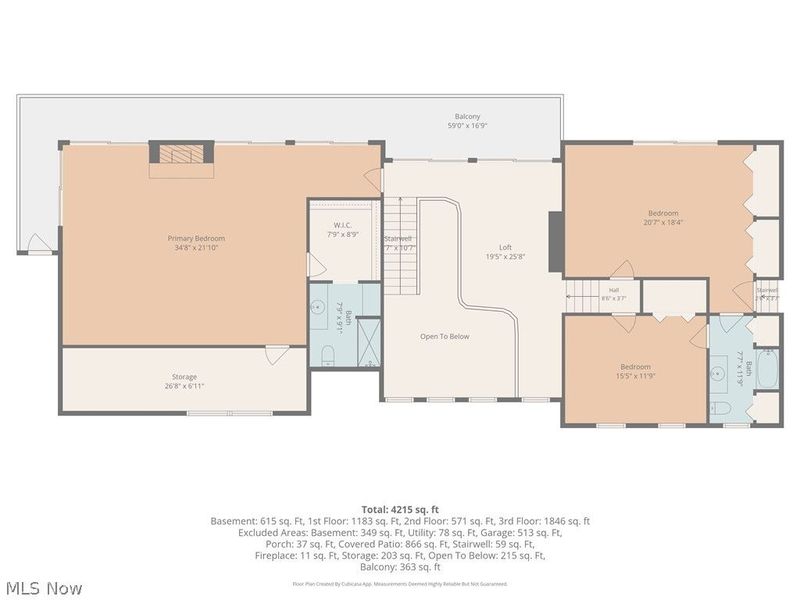
Loft: 26 x 19 Level - Second
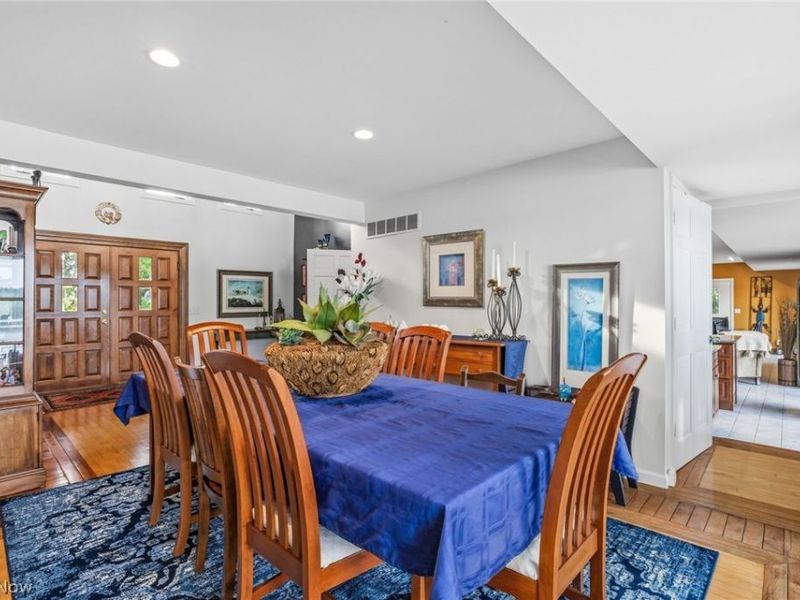
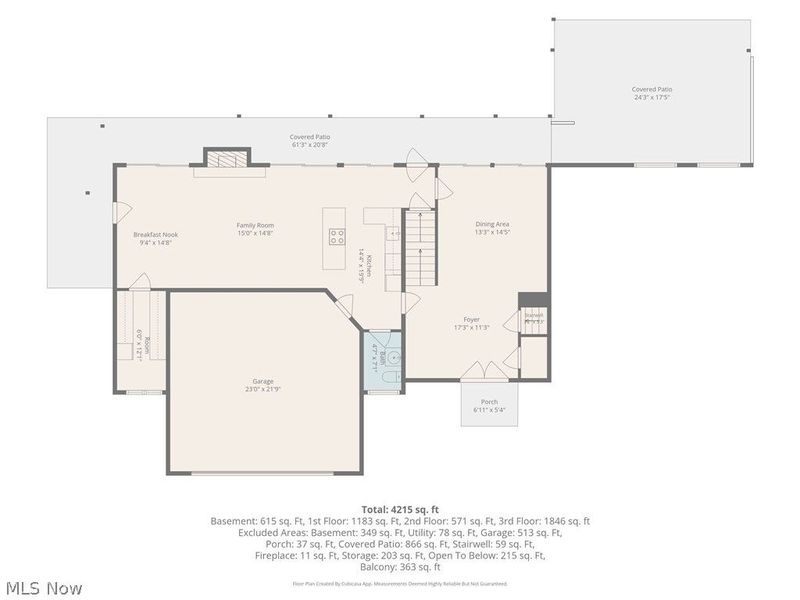
Dining Room: 14 x 13 Level - First
Other: 14 x 10 Level - First
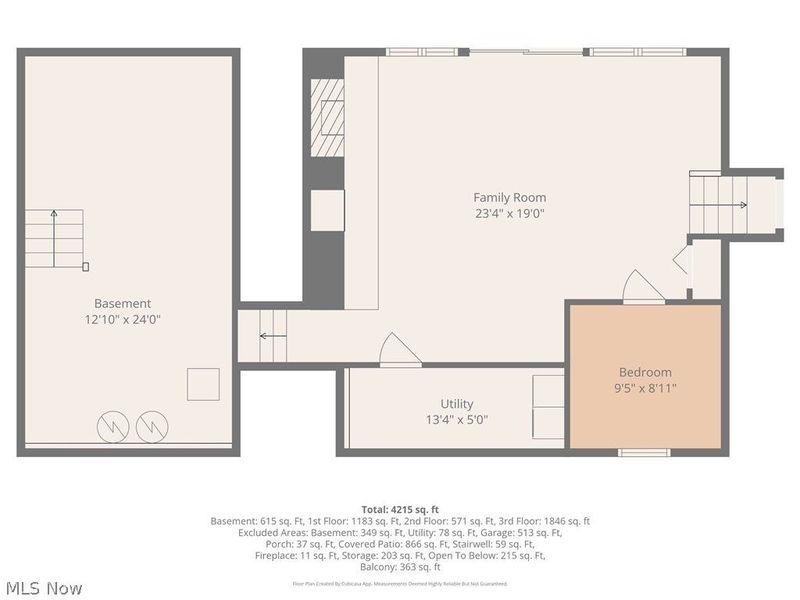
Family Room: 23 x 19 Level - First
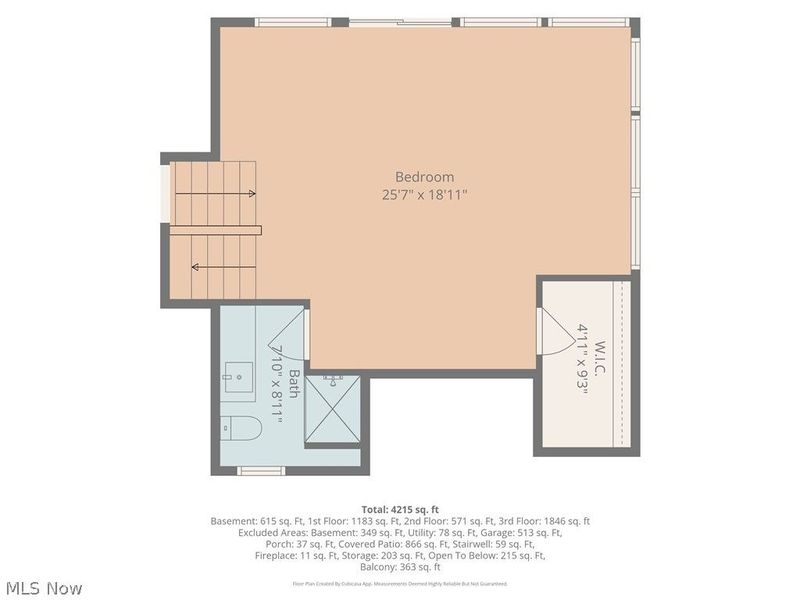
Primary Bedroom: 25 x 18 Level - Second
Kitchen: 20 x 14 Level - First
Bedroom: 15 x 12 Level - Second
Living Room: 15 x 15 Level - First
Entry/ Foyer: 17 x 3 Level - First
Bonus Room: 9 x 8 Level - First
Pantry: 12 x 6 Level - First
Bedroom: 21 x 18 Level - Second
Primary Bedroom: 35 x 21 Level - Second

Local Schools

School District: Madison Local

Estimate Your Payment

Estimated Payment

$ 4,658.79 per month $3,738.90 Principal & Interest $707.00 Property Tax $212.89 Homeowner's Insurance

Change Payment Information

%
years/fixed
yearly
yearly (est.)
(Payments are an estimate and may vary by lender)
Croos Country Mortgage

Login to My Homefinder

Forgot your password / First Login?

Login to My Homefinder

THANK YOU FOR
YOUR INTEREST!

Complete the fields below to receive additional details.

Add to Calendar

Reserve A Time

Cancel Your Appointment?

Registration Successful

You are now registered to view virtual open houses for the listings.